
Project at a Glance
Project type: Paver driveway extension on both sides of an existing concrete driveway
Widths: Three feet added on one side, two feet on the other — sized to how the household actually parks
Design detail: A flare widening the approach at the curb, and a charcoal border framing the gray-blend field
The payoff: Real room to park, step out, and turn in — and a front yard that looks custom
Contractor: Precision Hardscape & Construction LLC — (843) 222-5377
Every two-car household with a builder-grade driveway knows the routine: doors opened carefully over the grass, one car parked half a wheel onto the lawn, tire ruts that never quite heal, and a passenger-side exit that lands in the mud after every rain. The driveway isn’t broken — it’s just too narrow for the way the family actually lives.
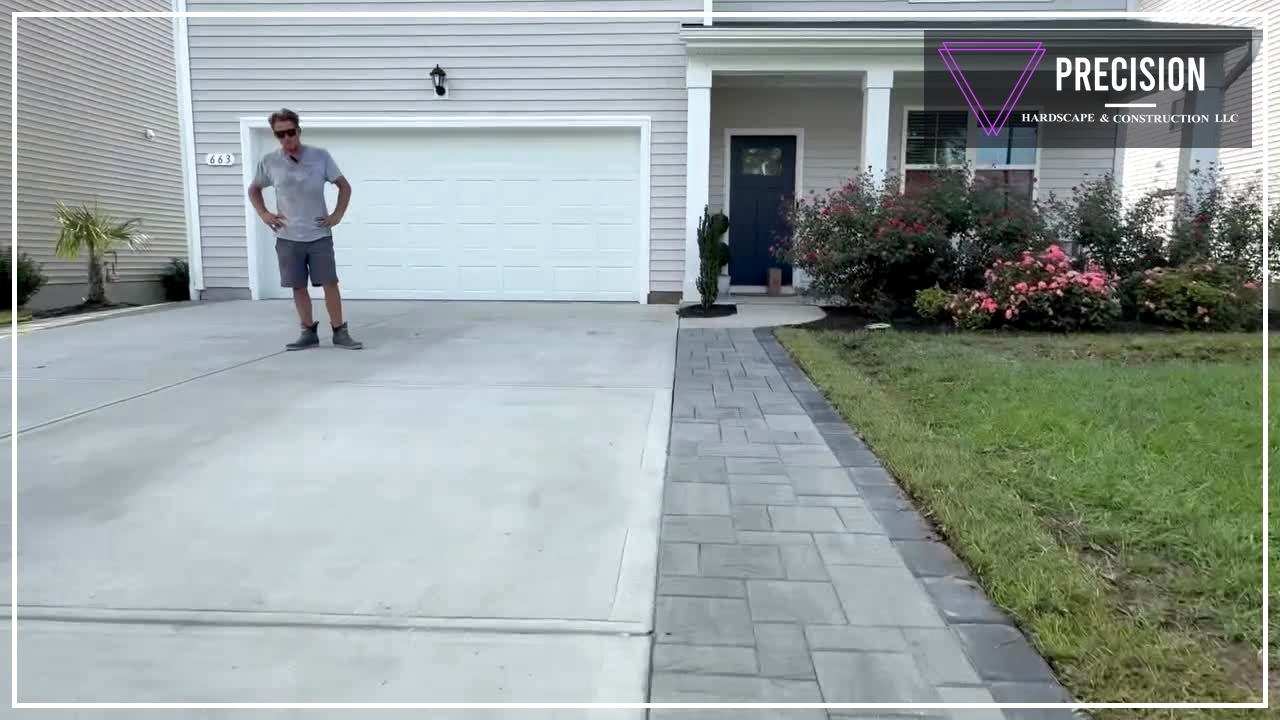
In the video, Matt Jones of Precision Hardscape & Construction walks a just-finished fix at this coastal Carolina home: a paver driveway extension running down both sides of the existing concrete — three feet added on one side, two feet on the other — with a flare that widens the approach down at the curb. “The boys came in here and rocked it out,” Matt says. “Really turned out sharp.”
Sharp is the right word. The extension is laid in gray-blend pavers framed by a charcoal border that runs the full length of the drive, so what started as a practical parking problem ended as a curb-appeal upgrade for the entire front of the home. This article breaks down how a driveway extension like this one is designed and built — and why it’s one of the highest-value projects a coastal Carolina homeowner can put in front of their house.
In This Article
- The Project Matt Walks Through in the Video
- Why Builder Driveways Come Up Short
- Three Feet Here, Two Feet There: Asymmetric by Design
- The Flare: Widening the Approach at the Curb
- Why Pavers Beat Poured Concrete for Extensions
- Built to Carry Cars: What’s Under the Extension
- Common Mistakes Homeowners Should Avoid
- Frequently Asked Questions
- Ready to Widen Your Driveway?
The Project Matt Walks Through in the Video
The home in the video had a clean, structurally sound concrete driveway with the same problem as thousands of others in the newer neighborhoods around Little River, Longs, and Calabash: not enough width for real life. The fix didn’t touch the existing concrete at all. Instead, the crew built outward from it — a band of pavers down each side, three feet wide where the household needed the most room and two feet on the other side, finished with a flare that opens the driveway’s mouth at the curb.
Look closely at the finished edges in the video and you’ll see the design detail that makes it work visually: the extension isn’t a plain strip. The field runs in a gray blend that complements the concrete it borders, and a charcoal soldier-course border traces the outside edge from the garage all the way down to the street. That dark line does for the driveway what a contrast border does for a patio — it frames the whole surface, existing concrete included, so the final result reads as one designed driveway rather than an add-on.
It’s the same philosophy readers saw in our earlier driveway extension project, applied to a different home with different needs — which is exactly the point. Extensions aren’t one-size-fits-all, and this project shows how the details flex to fit the property.
Why Builder Driveways Come Up Short
Production builders pour driveways to a formula: wide enough to reach the garage, narrow enough to control costs across a few hundred lots. A typical two-car driveway comes in around 16 to 18 feet wide — which sounds fine until two actual vehicles park on it. Two modern SUVs side by side leave inches, not feet, for opening doors, walking between cars, or wrangling a child into a car seat.
So the overflow goes where it always goes: onto the lawn. In coastal Carolina that’s a losing arrangement. Our sandy soil ruts quickly under tires, the ruts hold water after our heavy rains, and the strip of grass beside the driveway becomes a permanent mud-and-straw scar that no amount of reseeding fixes while cars keep using it. Meanwhile the passenger side of every parked car hangs over turf — wet shoes in the winter, chiggers in the summer, and door dings from parking too tight the rest of the year.
A driveway extension solves the problem at its root: it makes the paved surface match the way the household actually parks and moves. And because the added surface is built from pavers rather than more plain concrete, it upgrades the look of the front yard at the same time it fixes the function. Few projects in front of a house return as much daily usefulness per square foot.
Three Feet Here, Two Feet There: Asymmetric by Design
Notice that this project didn’t add the same width to both sides — three feet on one, two on the other. That asymmetry isn’t a compromise. It’s the design.
Every driveway has a “working side” — the side where the daily driver parks, where doors swing open with groceries and kids, where the walk to the front door happens. That side earns the full three feet: enough to step out onto pavers instead of grass, walk comfortably alongside a parked car, and open doors without an inventory check. The other side often needs less — two feet is enough to keep tires fully on hard surface, protect the lawn edge, and balance the look of the driveway from the street.
Sizing each side to its job matters for more than budget. Property lines, HOA setbacks, irrigation lines, and the geometry of the front walk all constrain how far a driveway can grow in each direction. A good extension design starts with how the household parks — who pulls in first, which doors open, where guests land — and then fits the widths to the site. That conversation takes ten minutes on a driveway and saves years of daily friction. It’s the same design-first approach Precision Hardscape brings to every patio and walkway: the measurements come from how you live, not from a standard template.
The Flare: Widening the Approach at the Curb
Matt calls out one more detail in the walkthrough: “a nice flare going down to the curb.” A flare is exactly what it sounds like — the extension widens as it approaches the street, opening the driveway’s entrance like a funnel.
Anyone who has watched a guest miss a narrow driveway apron knows why this matters. Cars don’t enter a driveway straight — they swing in on an arc from the street, and the tightest point of that arc is right at the curb. A standard-width apron forces every turn to be precise; the rear tires of longer vehicles routinely clip the corner and drop off the edge, crumbling concrete corners and digging divots in the lawn year after year. The flare adds paved surface exactly where those arcs actually travel, so turning in feels effortless — for the homeowners, for guests, for the delivery trucks that visit every week.
Visually, the flare finishes the composition. A driveway that simply runs two parallel lines to the street looks like what it is — a slab. One that opens gracefully at the curb, traced by that charcoal border, looks intentional from every angle of the street. It’s a small percentage of the project’s square footage carrying a large share of its curb appeal, much like the sweeping contrast borders on the Belgard Slate patio project.
Why Pavers Beat Poured Concrete for Extensions
The instinctive way to widen a concrete driveway is to pour more concrete — and it’s usually the wrong call. New concrete never matches old. The fresh pour cures to a different shade, weathers on a different schedule, and announces itself as a patch forever. Worse, the seam between old and new slabs is a cold joint: the two pours move independently in our shifting sandy soils, and the joint cracks, heaves, or separates — right down the length of the driveway, where everyone can see it.
Pavers flip every one of those problems into an advantage. Because they’ll never pretend to be the original concrete, they don’t have to match it — they complement it, the way this project’s gray blend and charcoal border turn the two-material driveway into a deliberate design. The paver system is flexible, so minor ground movement is absorbed by thousands of joints instead of concentrating at one seam. And if a spot ever settles or a utility ever needs digging, individual pavers lift and re-set invisibly — a repair story poured concrete simply cannot tell.
There’s a practical bonus for coastal lots, too: paver joints pass some rainfall through to the ground instead of sheeting all of it toward the garage or the street — a small but real drainage benefit on properties where every heavy storm already has somewhere it wants to go. For yards with bigger water problems, extensions pair naturally with dedicated drainage solutions planned in the same visit.
Built to Carry Cars: What’s Under the Extension
A driveway extension looks like a strip of pavers. Structurally, it’s a road. Unlike a patio that carries furniture and foot traffic, an extension carries two-ton vehicles turning, braking, and parking on the same square feet every single day — and it does it at the edge of a lawn, where soil is softest.
That’s why the invisible parts of this project are the ones that determine whether it still looks sharp in ten years. The strip is excavated deeper than a walkway would be, and the base is built thicker and compacted in lifts until it behaves like one solid mass — vehicle-rated construction, not garden-path construction. The pavers themselves are rated for vehicular use. Edge restraint locks the outside line so years of tires can’t push the field outward, and the joints are finished with polymeric sand that cures firm against washout and weeds.
The elevation work matters just as much. The extension has to land flush with the existing concrete — a lip of even half an inch becomes a daily tire bump and a tripping edge — while still pitching water away from the garage and toward the street. Getting a two-to-three-foot strip to do all of that, along the full length of a driveway and through a curb flare, is precision grading work. It’s also why a driveway extension, despite its modest footprint, is a job for a crew that builds vehicle-rated hardscape every week.
Common Mistakes Homeowners Should Avoid
Pouring concrete strips instead of pavers. The mismatch shows immediately, and the cold joint cracks eventually. If you’ve seen a driveway with a visibly different-colored stripe down each side, you’ve seen this mistake age in real time.
Building it like a patio. An extension on walkway-grade base will ripple under tires within a couple of seasons. Vehicle loads demand deeper excavation, thicker compacted base, and vehicular-rated pavers — ask any bidder specifically about all three.
Skipping the flare. Widening the parking area but leaving a narrow mouth at the curb fixes half the problem — cars still clip the entrance on every arc in. If the approach is where tires drop off today, the flare is where the fix belongs.
Ignoring the HOA and the utilities. Newer coastal Carolina communities often require approval for driveway changes, and irrigation lines love to live exactly where extensions go. Both are easy to handle before the build and expensive to discover during it — part of why an experienced local contractor pays for itself.
Treating it as “just function.” For a small premium, a border course and a well-chosen color blend turn a parking fix into the sharpest-looking driveway on the street. The function was going to cost you anyway — the curb appeal is nearly free.
Frequently Asked Questions
It depends on the job each side does. Two feet keeps tires on pavement and protects the lawn edge; three feet gives you a comfortable walking-and-door-opening zone beside a parked car. This project used both — three feet on the household’s working side, two on the other. The right answer comes from how you park, not from a standard number.
It won’t match — and that’s the design advantage. Rather than a new pour that almost-but-never matches the old concrete, pavers complement it with deliberate color and texture, framed by a border that makes the whole driveway read as one designed surface. The two-material look, done well, is what makes an extended driveway look custom instead of patched.
No — because there’s nothing rigid to crack. A concrete-to-concrete cold joint fails as the two slabs move independently. A paver extension is a flexible system: thousands of sand-filled joints absorb minor ground movement, and the interface with the existing slab is a clean, maintained edge rather than a bonded seam.
Yes — vehicular-rated pavers over a properly built base handle cars and trucks for decades; the same technology paves streets and commercial lots. The key is construction: deeper excavation, a thicker compacted base, and edge restraint. Built to vehicle spec, the extension is as durable as the driveway beside it.
Most residential extensions are measured in days — excavation, base building and compaction, laying, cutting the flare and edges, restraint, and joint sanding. Your driveway typically stays usable through most of the build since the work happens along its edges.
It adds the two things buyers register instantly: usable parking and curb appeal. In neighborhoods where every home shares the same builder driveway, a paver-bordered, flared driveway visibly separates the house from its neighbors — and the daily-life improvement shows in how the front yard presents, with no rutted lawn edges or mud strips.
In many newer coastal Carolina communities, yes — driveway modifications commonly require an architectural review. It’s usually straightforward: a simple plan showing widths, materials, and colors. Precision Hardscape can provide the drawings and specs your HOA asks for as part of the project.
Ready to Widen Your Driveway?
If you’re done stepping out onto the grass — or you’re picturing a paver driveway extension, a patio, a walkway, or a complete outdoor upgrade in Little River, Calabash, Sunset Beach, North Myrtle Beach, or the surrounding coastal Carolina area — Matt Jones and the team at Precision Hardscape & Construction will size it to how you actually live and build it to carry cars for decades.
Whatever it might be — be sure to give Precision a call.
Precision Hardscape & Construction LLC
(843) 222-5377
Serving homeowners in Little River, North Myrtle Beach, Myrtle Beach, Longs, Calabash, Sunset Beach, Ocean Isle Beach, Shallotte, and surrounding coastal Carolina communities.