
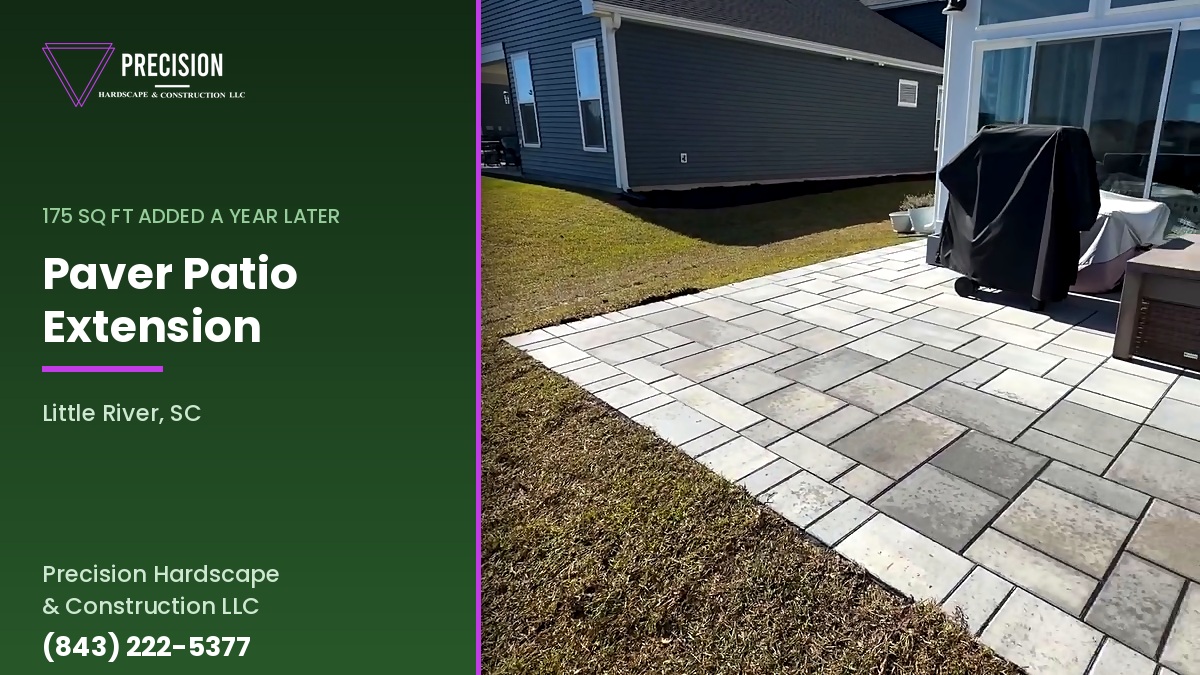
A year ago, Precision Hardscape & Construction built a paver patio behind a home in the Bridgewater community in Little River, South Carolina. It was a good patio and the homeowners liked it. They liked it enough, in fact, to discover over the following twelve months that they wanted more of it — more room for the grill, more room for people, and a way around the corner of the house that did not mean stepping off into the grass. So this autumn they called Matt Jones back.
The job was to add roughly 175 square feet onto the existing patio: come three feet off the edge they already had, run another eight feet out past the corner of the house, and tie the whole thing back in so that nobody standing on it could tell where last year’s work ended and this year’s began. The pavers are Techo-Bloc Blu 60 Smooth in Shale Grey, with the border laid in the same color rather than a contrasting band. The video below shows the footprint painted on the lawn on day one and Matt walking the finished extension, and what follows is a look at the decisions that go into adding on to a patio that is already there — which is a different job, in several ways, from building one from scratch.
Day one with the footprint painted on the lawn, and Matt walking the finished 175-square-foot extension in Bridgewater, Little River.
What’s In This Article
- The Project Matt Walks Through in the Video
- Why So Many Patios Get Built in Two Phases
- Reading the Footprint: Three Feet Out, Eight Feet Past the Corner
- Tying New Pavers Into an Existing Paver Patio
- Matching Pavers a Year Later
- Techo-Bloc Blu 60 Smooth in Shale Grey
- A Border in the Same Color: When No Contrast Is the Right Call
- Pitch and Drainage When a Patio Gets Bigger
- What 175 Square Feet Actually Buys You
- Planning a Patio So It Can Grow Later
- Mistakes Worth Avoiding When Extending a Paver Patio
- Frequently Asked Questions
The Project Matt Walks Through in the Video
Bridgewater is one of the newer neighborhoods in Little River, a few minutes from the Intracoastal Waterway and the North Myrtle Beach line, with homes set around ponds and a good deal of open lawn between them. The house in the video backs onto one of those ponds. Matt opens the first clip on a grey morning standing on the existing patio, with the outdoor furniture still under its covers and a white line sprayed on the grass showing exactly where the new section will go. He explains the plan in a few sentences: this is a repeat client, the patio went in last year, and now the homeowners want more space. The crew will come three feet off the existing patio, run it out another eight feet off the corner, and tie it back into the house.
The second clip is a different day altogether, bright and clear, and the patio is finished. Matt walks it from the back of the house around the corner, and the thing that stands out immediately is that it does not look like an extension. There is no seam, no change in color, no line where one patio stops and another starts. It reads as a single patio that was always meant to wrap the corner of the house, with the grill station and the outdoor furniture sitting on the part that was built last year and plenty of open paver beyond it. Behind the whole thing is the pond, which the new section now frames rather well.
That is the point of the project and the reason it is worth writing up. Plenty of homeowners in Little River, Longs and North Myrtle Beach have a patio that is a little too small and have wondered whether it can be made bigger without starting over. The answer is yes, and done properly the join disappears. But getting it to disappear takes some specific decisions, and this job is a clean example of all of them.
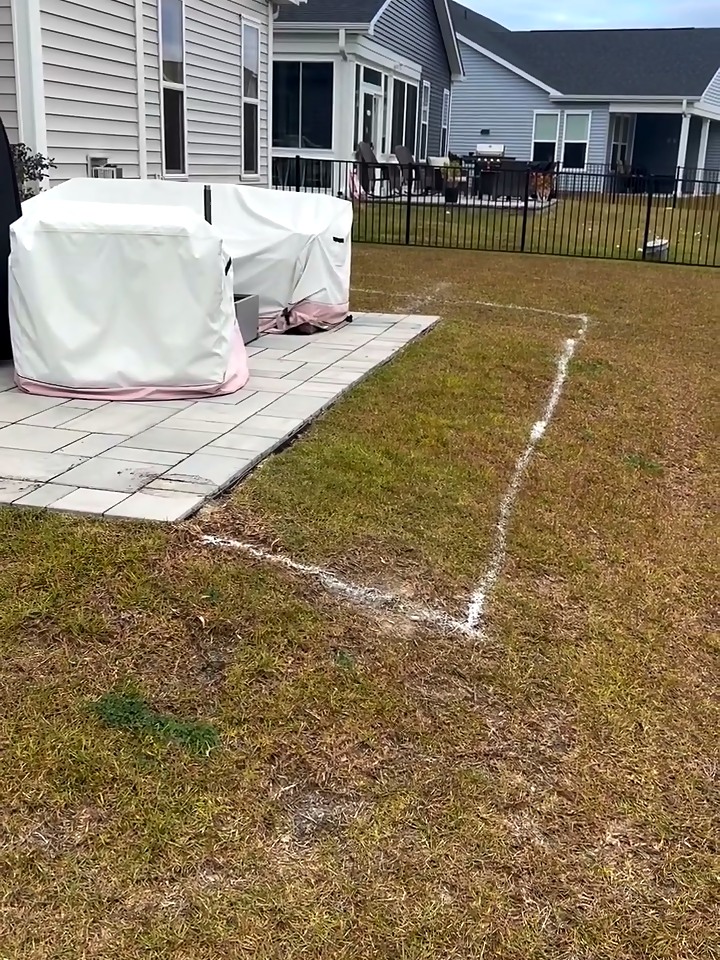
Day one: the new footprint painted on the grass, three feet off the existing patio and running out past the corner of the house.
Why So Many Patios Get Built in Two Phases
It is tempting to think of a patio that needs extending as a patio that was built too small, but that is rarely how it happens. Most homeowners building a patio for the first time are doing it before they have lived with one. They know they want somewhere to put a grill and a table, they have a budget in mind, and they pick a size that seems generous on paper. Then they use it for a summer. They find out where the shade falls at five o’clock, which direction people naturally drift when there are more than six of them, and that the route from the sliding door to the grill means walking across grass that is wet most mornings. None of that was knowable from a drawing.
There is also the simple matter of money. A paver patio is a real investment, and spreading it over two years is a perfectly sensible way to get the space you actually want without financing it all at once. However the Bridgewater homeowners arrived at their decision, the result is a patio that is sized to how they live rather than how they guessed they would live before they moved in. In our experience the second phase is almost always more confidently specified than the first, because by then the homeowner knows precisely what they are missing.
The catch is that a second phase only works well if the first phase was built in a way that allows it. A patio with a properly compacted base, a clean edge restraint and a standard paver that will still be available in a year can be added to almost seamlessly. A patio laid on a thin bed over bare dirt, or built with an odd lot of discontinued pavers, is a much harder thing to extend, and sometimes the honest advice is to rebuild rather than add on. Precision built the first patio here, so Matt knew exactly what was under it and exactly what it was made of. That is a considerable advantage, and it is one of the better arguments for using the same contractor for both phases.
Reading the Footprint: Three Feet Out, Eight Feet Past the Corner
The numbers Matt gives in the video sound modest until you walk them. Three feet added along the length of the existing patio does not look like much on a plan, but on a residential patio it is a meaningful share of the usable depth, and it is the difference between chairs that have to be pulled in when someone walks past and chairs that can sit where people actually want them. Depth is what a small patio usually lacks, and three feet is often the right amount to add.
The eight feet out past the corner is the more interesting move. Rather than simply making the existing rectangle bigger, the new section continues along the back of the house and then turns to run down the side, so the patio wraps the corner of the home. In the first clip you can see the paint line doing exactly that, heading toward the side of the house where the second set of doors is. In the finished video the pavers run right along that wall. What that does is connect two parts of the house that used to be separated by a strip of lawn, so the patio now serves both doors rather than one, and the corner itself becomes a natural place to put something — a second seating group, a fire feature later on, or simply the open room that makes a patio feel generous.
Wrapping a corner is also one of the better ways to make a patio feel larger than its square footage. A straight rectangle reads at a glance; you see all of it at once and it is as big as it is. A patio that turns a corner reveals itself as you move, and the part you cannot see from the back door makes the whole feel bigger. It is a trick of perception more than of measurement, but on a 175-square-foot addition it is worth having.
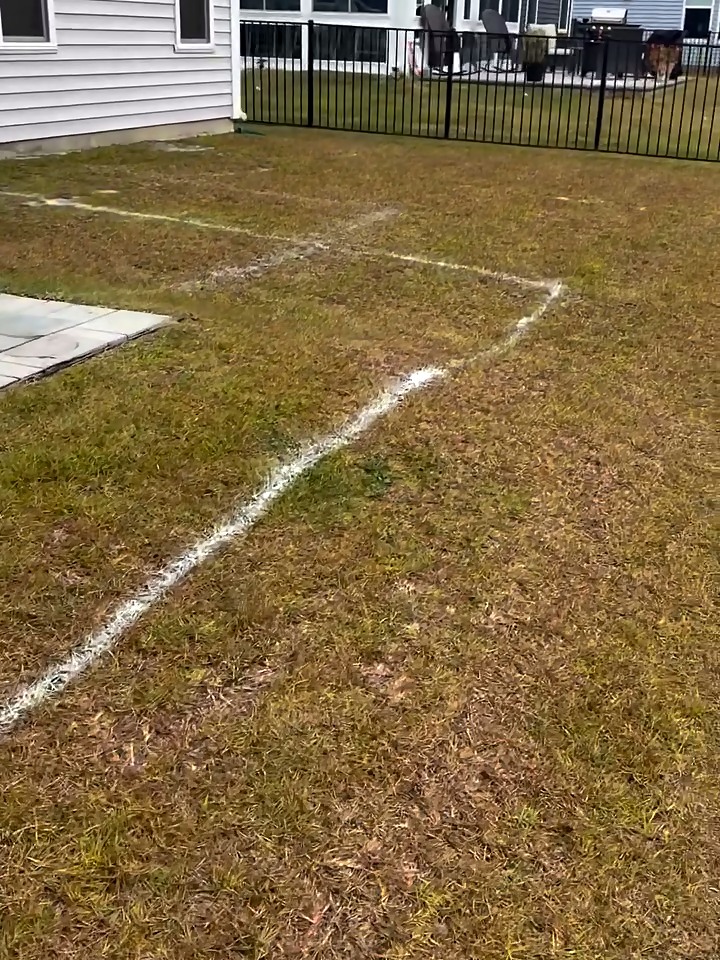
The layout lines turning the corner of the house. The new section ties the back patio to the side doors instead of leaving a strip of lawn between them.
Tying New Pavers Into an Existing Paver Patio
This is the part of the job that decides whether an extension looks like an extension. When pavers are laid, the outside edge is held by an edge restraint — a rigid plastic or aluminum strip spiked into the base — and that edge is usually finished with a border course. To extend the patio, that edge has to be opened up. The border and the restraint along the side being extended come out, the pavers along that edge are lifted back a course or two so the new base can be tied into the old, and the new section is built out from there as a continuation rather than a separate slab butted up against the first.
The base is where it has to be done carefully. The existing patio sits on several inches of compacted aggregate that has had a year to settle and lock up. The new area starts as lawn and topsoil, which has to be excavated to the same depth, filled with the same aggregate and compacted in lifts until it matches. If the new base is not compacted to the same density as the old one, the new pavers will settle a fraction of an inch over the first year or two while the old ones stay put, and the join will show up as a step that catches the eye and eventually a chair leg. On the sandy soils around Little River and Longs this matters even more, because sand compacts quickly but also moves readily if water gets under it. The excavation and base work is the same discipline we covered in the Calabash patio extension, and it does not get skipped because the job is an addition.
Then the pavers themselves have to continue the pattern. Blu 60 Smooth is a modular paver laid in a random pattern of several rectangular sizes, which is forgiving in one sense — there is no single repeating line that has to carry across the join — and demanding in another, because the random pattern has to keep looking random across the seam, with no row of same-sized pieces betraying where the old work ended. The crew pulled back enough of the existing field to lace the new pavers into it, so the pattern simply carries on. Finally the whole thing is edged with a new restraint along the new perimeter, swept with jointing sand and compacted so that old and new lock together as a single surface.
Contrast that with extending a concrete patio, where the practical options are a visible control joint between old and new pours or an overlay that covers both. Pavers can be extended without any of that, which is one of the quieter arguments for choosing them in the first place if you suspect you might one day want more.
Matching Pavers a Year Later
The question homeowners ask most about extensions is whether the new pavers will match the old. It is a fair worry. Concrete pavers are made in batches, and color can vary slightly from lot to lot; and a paver that has spent a year outside has weathered a little, picked up some dust and some sun, and may be a shade different from the same product straight off the pallet. Done carelessly, an extension can look like a patch.
Several things worked in this project’s favor. The first is the product. Blu 60 Smooth in Shale Grey is a cool, mid-grey paver with a smooth face and a subtly mottled surface, and that mottling — the variation within each paver — does a great deal to hide any small variation between pavers. A perfectly uniform paver shows every lot difference; a paver with movement in its color absorbs it. The second is that this is a popular, current product from a major manufacturer, so the same paver in the same color was readily available a year on. Choosing a mainstream paver over something unusual is not exciting advice, but it is exactly what makes a phase-two addition possible without a visible line.
The third is simple time. Within a season or two of weather, the new section and the old will have evened out entirely; whatever slight freshness the new pavers had on the day Matt filmed is already fading. And the fourth is the way the pavers were laced together rather than butted, so that even on day one there is no straight line along which the eye could compare old against new. If you are building a patio now and think you might extend it, the lesson is to pick a paver with some color movement, from a manufacturer who will still be making it, and to keep the spec — product, color, pattern — written down somewhere you can find it in a year.
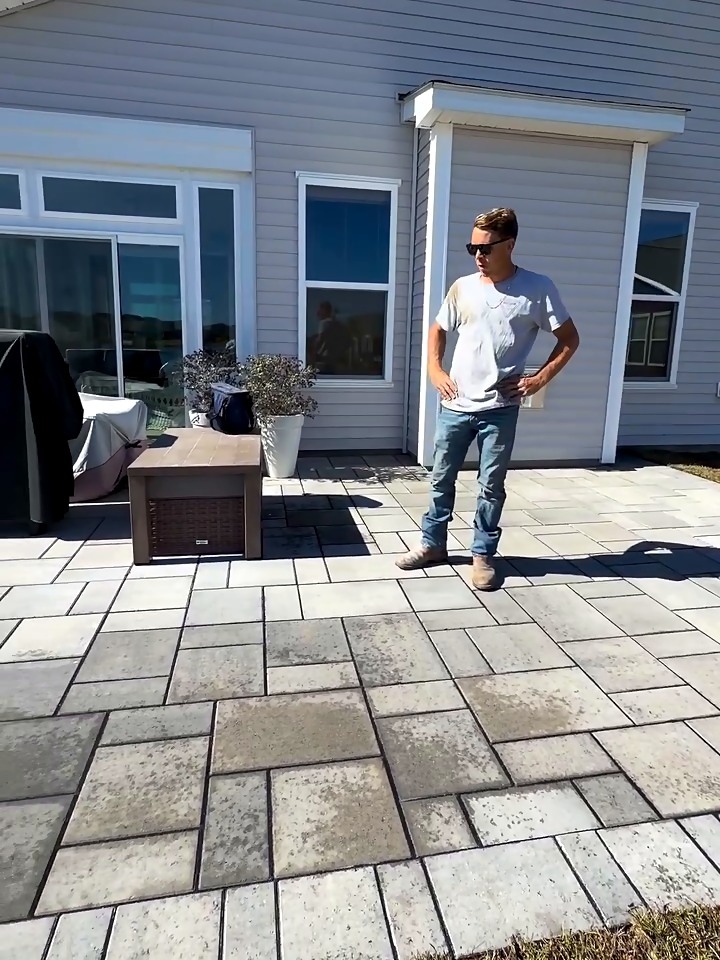
The modular pattern running out to a border laid in the same Shale Grey. There is no visible join between last year’s patio and this year’s.
Techo-Bloc Blu 60 Smooth in Shale Grey
A word on the paver itself, since Matt names it in the video and a good many people will be searching for exactly this. Blu 60 is one of Techo-Bloc’s most widely used residential pavers. The 60 refers to its thickness in millimeters, a little under two and a half inches, which is the standard for pedestrian patios and walkways. It comes in a modular set of rectangular sizes designed to be laid together in a random pattern, which gives a patio the look of large-format stone without the cost or the handling problems of actual slabs. The Smooth version has a flat, lightly textured face rather than the tumbled or riven finishes that mimic old stone, and it is the one to choose when the house is modern and the goal is clean lines.
Shale Grey is a cool grey with some tonal variation, and it is a sensible choice for a coastal home for reasons that go beyond taste. Light grey stays cooler underfoot in July than a dark paver, it does not show the fine sandy dust that settles on everything around here the way a charcoal paver would, and it sits comfortably against the pale siding and white trim that most newer homes in Little River and North Myrtle Beach are built with. It also photographs well against a blue sky and a pond, as the second clip shows.
Techo-Bloc pavers carry a transferable lifetime warranty on the product itself, which is reassuring, but as with any paver the longevity of the patio comes from the base beneath it rather than the paver on top. We have written before about why a properly built paver patio lasts a lifetime, and the point holds: the product is the visible part of a system whose most important components are underground.
A Border in the Same Color: When No Contrast Is the Right Call
Most paver patios are finished with a border course in a contrasting color — a dark soldier course around a light field, or the reverse. It is a handsome detail, it frames the patio, and it is what most people picture when they imagine a paver patio. Matt points out in the video that this one deliberately has no contrast: the border is the same smooth Techo-Bloc paver in the same Shale Grey as the field. He describes the effect as modern and clean, and he is right, but it is worth explaining why it was the right decision here specifically.
The first reason is the extension itself. A contrasting border on the original patio would have had to be removed along the side being extended and then re-laid around the new, larger perimeter, which is straightforward, but any contrasting border also draws a strong line around the patio’s shape. When you are trying to make two phases of work read as one, the last thing you want is a bold outline that invites the eye to trace the geometry. A monochrome border lets the patio’s edge recede and the whole surface read as a single plane.
The second reason is the setting. This patio looks out over a pond, and the house behind it is a clean, modern design with a lot of glass. A busy border would have competed with both. A quiet one lets the view and the architecture be the focal points and makes the patio feel like a floor rather than a feature. The third reason is scale. Contrasting borders visually shrink a patio by chopping a strip off the field; a same-color border keeps every square foot working for you. On a patio that has just been extended precisely because it felt too small, that matters.
None of this means a contrasting border is wrong. On a more traditional home, or where the patio is meant to be an ornamental feature in its own right, a dark border around a light field is still the classic move, and we build plenty of them. The courtyard backyard in Calabash we wrote about recently used contrast to good effect. The point is that the border is a design decision, not a default, and on a modern house with a view, restraint usually wins.
Pitch and Drainage When a Patio Gets Bigger
A patio sheds water by being very slightly out of level — typically a fall of about a quarter inch per foot away from the house, which is enough to move rain off the surface and invisible underfoot. When a patio is extended, that fall has to be carried through the new section rather than restarted, or you end up with a low spot at the join where water collects and, over time, where sand washes out of the joints and the pavers begin to move.
Here the geometry helped. The new section runs away from the house and toward the pond, so the natural direction of fall and the direction the homeowners wanted the patio to extend were the same, and the crew could carry the existing pitch straight out across the new base and down toward the lawn. The side section wrapping the corner is pitched off the house wall in the same way. The lawn beyond the patio edge then takes the runoff as it always did, with a little more of it than before.
That last point is worth a moment. Every square foot of patio is a square foot that no longer absorbs rain, and 175 square feet of new paver sends a meaningful amount of extra water onto the lawn around it during one of our coastal downpours. On a lot like this, with open grass sloping gently toward a pond, that is no problem at all. On a tighter lot in Longs or Conway, with a neighbor’s fence a few feet from the patio edge and clay under the sand, it can be, and an extension is sometimes the moment to add a drain along the edge or a dry well at the low corner. It is one of the things Matt looks at on every site visit, and it is why our drainage work is so often part of a patio conversation rather than a separate one.
What 175 Square Feet Actually Buys You
Numbers like 175 square feet are hard to picture, so it is worth translating. It is roughly the footprint of a twelve-by-fourteen room. On this patio it bought the homeowners a few specific things: three feet of extra depth across the back, which means the dining table and chairs no longer sit at the edge of the pavers; a run along the side of the house to the second set of doors, so the grill can be reached from indoors without crossing the grass; and an open corner where the two directions meet, which at the moment is simply room and in time might hold a fire table or a second seating group.
Those are the three uses a patio extension most often serves — more depth, a connection to another door or part of the yard, and a zone for something new — and it is rare that a homeowner wants only one of them. The way to size an extension is not to pick a number of square feet but to list the things you cannot currently do on your patio and lay out the space that fixes them, then let the square footage follow. Matt does that with a can of marking paint on the first visit, which is exactly what you see in the opening of the video, and it is far easier to move a painted line than a laid paver.
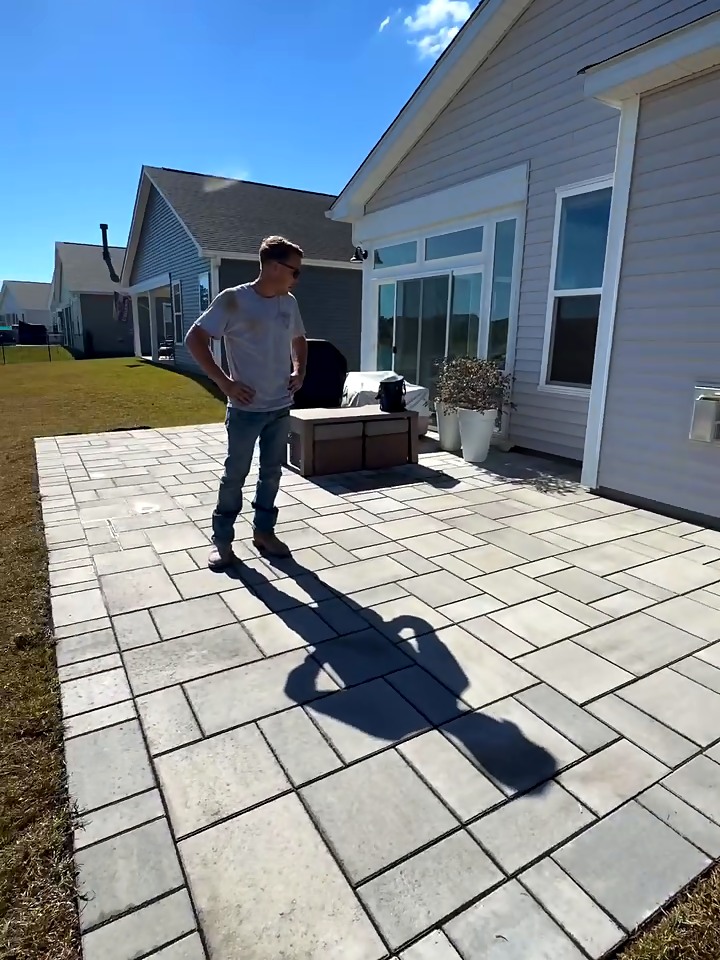
The finished extension looking toward the pond. The border in the same color keeps the patio reading as a single floor and lets the view do the work.
Planning a Patio So It Can Grow Later
If there is a lesson for homeowners who are building a first patio now rather than extending one, it is this: build it as though you might add on, even if you are sure you will not. That costs almost nothing extra and it keeps every option open. Concretely, it means a few things. Use a standard paver from a major manufacturer in a color they have made for years. Have the base built to full depth and properly compacted right to the edge, not tapered off because the edge is where the lawn starts. Keep the layout simple on the sides most likely to be extended, so that a straight edge can be opened up and continued. And write down the product, the color, the pattern and the contractor, because the person extending it in three years will need all four.
It also means thinking about where the patio could go before deciding where it will go now. On this house the extension ran along the back and around the corner to the side doors, and that was an obvious route because nothing was in the way: no air conditioning unit, no downspout discharging into the path, no utility box, no mature tree. On many lots something is in the way, and a first-phase patio that is placed with the future extension in mind — leaving the clear side for later rather than building up against the obstacle — is far cheaper to add onto than one that was not.
Finally, it means being realistic about what phasing can and cannot do. Phase two can add area, connect doors, and create new zones. It cannot easily change the level of the original patio, so if a raised patio or steps are part of the long-term picture, those belong in the first phase. And it cannot rescue a first phase that was not built properly. The extension in Bridgewater went smoothly for the unglamorous reason that the patio it was added to was built right the first time.
Mistakes Worth Avoiding When Extending a Paver Patio
The most common mistake is butting the new section up against the old one instead of lacing into it. It is faster, because nothing on the existing patio has to be disturbed, and it almost always shows. A straight line of cut pavers against a straight edge of old ones is visible from across the yard and becomes more so as the two sections weather at slightly different rates. Open the old edge, pull back a course or two, and continue the pattern.
The second is skimping on the base in the new area because the extension is small. A 175-square-foot addition gets excavated, filled and compacted exactly like a 600-square-foot patio; the only thing that changes is how long it takes. Base that is not compacted to match the old will settle, and the join will become a lip.
The third is failing to check that the paver is still available before promising a match, or accepting a close substitute because the original is out of stock. Close is not the same, and a near-match paver in a slightly different tone is more conspicuous than an honest contrasting band would have been. If the original product cannot be had, the better options are to re-border the whole patio in a new color so the change looks intentional, or to wait.
The fourth is ignoring the water. More patio means more runoff, and the low corner of the extended patio is a different place from the low corner of the original. Make sure it still drains somewhere sensible. And the fifth, which is really a version of all the others, is treating an extension as a small job that does not need the same contractor or the same care as the original. The whole point of an extension is that it should be invisible, and invisibility is harder to achieve than almost anything else in hardscaping.
Frequently Asked Questions
It can almost always be extended, provided the original was built on a proper compacted base with a standard paver that is still available. The edge restraint and border along the side being extended come out, a course or two of the existing field is lifted so the new pavers can be laced into the pattern, the new base is excavated and compacted to match the old, and the patio is simply continued. If the original was laid on a thin bed over soil, or uses a discontinued paver, rebuilding is sometimes the better option, and an honest contractor will tell you which you have.
With the same product in the same color, yes — especially a paver with some tonal variation like Shale Grey, which hides small lot differences well. The new section may look fractionally fresher for a season and then evens out. Lacing the new pavers into the old field rather than butting them against a straight edge means there is no line along which the eye can compare the two anyway. The real risk is a product that has been discontinued, which is why we recommend mainstream pavers for any patio that might one day be added to.
Per square foot, a small extension usually costs somewhat more than the same area as part of a larger new patio, because the fixed costs of mobilizing, excavating and opening up the existing edge are spread over fewer square feet. It is still considerably less than removing and rebuilding the whole patio larger. The honest answer depends on access, soil, the paver chosen and how much of the existing edge has to be reworked, so a site visit is the only reliable way to price it. Matt will give you a straight number after walking the yard.
An extension of this size — around 175 square feet — is typically a few days of work: a day for layout, opening the existing edge and excavation, a day for base and compaction, and a day or so for laying, cutting, bordering and jointing. Weather and access can stretch it. Because the existing patio is disturbed only along one edge, the homeowners can usually keep using most of it throughout.
It is a 60-millimeter-thick concrete paver from Techo-Bloc, made in a modular set of rectangular sizes that are laid together in a random pattern, with a smooth, lightly textured face. It is one of the most widely used residential patio pavers because it gives the look of large-format stone with the consistency and price of a manufactured product. Shale Grey is a cool mid-grey with tonal variation that suits modern homes and stays comfortable underfoot in coastal summer heat.
It is a design choice rather than a rule. A contrasting border frames a patio and suits traditional homes and patios meant to be a feature in their own right. A border in the same color as the field makes the patio read as a single clean surface, keeps every square foot visually in play, and lets the house and the view take the attention. On a modern home, on a small patio, or on a patio that has been extended and should read as one piece, same-color is usually the better call.
It can if nobody thinks about it. Every square foot of paver is a square foot that no longer absorbs rain, and the extended patio has to carry the original pitch through the new section so water keeps moving away from the house. On an open lot sloping toward a pond, as in Bridgewater, the lawn handles the extra runoff easily. On a tighter lot with a fence close to the patio or clay under the sand, an extension is often the right time to add an edge drain or dry well. We look at it on every site visit.
Yes, as long as the original was built properly. We will look at the base, the edge restraint and the paver, tell you honestly whether it can be added to, and identify the product so the match is right. We serve Little River, Longs, Conway, North Myrtle Beach and Myrtle Beach in South Carolina, and Calabash, Sunset Beach, Ocean Isle Beach, Shallotte and Ash in North Carolina.
Ready to Improve Your Outdoor Space?
If your patio has turned out a little smaller than the way you live, or you are planning a first patio and want it built so it can grow, call Matt Jones and walk the yard with him. He will tell you honestly whether what you have can be added to, what it will take to make the join disappear, and where the money is best spent.
Precision Hardscape & Construction LLC — Matt Jones
Serving Little River, Longs, Conway, North Myrtle Beach and Myrtle Beach in South Carolina, and Calabash, Sunset Beach, Ocean Isle Beach, Shallotte and Ash in North Carolina.
Paver Patios · Walkways · Retaining Walls · Drainage · Landscaping · Contact Us