
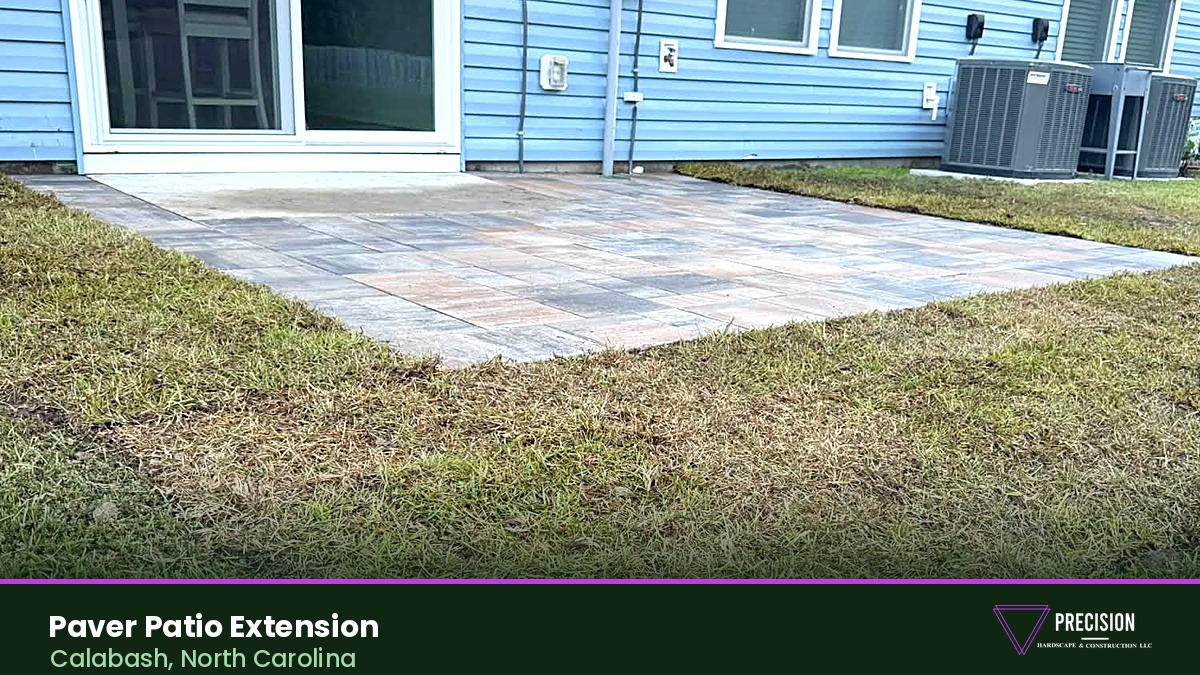
A townhouse in Calabash had roughly thirty square feet of concrete outside the back slider. That is enough to stand on while you decide whether it is worth going outside, and not enough for two chairs and a table. It is one of the most common situations we get called about in this part of the coast, because it is what builders put in by default and it is almost never what anyone actually wants to live with.
Matt Jones and the crew marked the job out first thing in the morning, dug it out, built the base and laid about a hundred square feet of pavers off the side of the existing slab. By late afternoon the patio was finished, the sod was closed back in around the edge and the clients had somewhere to sit. The video below shows the yard at the start of the day and then again at the end, and what follows is an account of how a job that size actually comes together, and what a homeowner weighing up something similar should know before picking up the phone.
Matt walks the yard with the patio marked out and the dig under way, then again the same afternoon with the pavers down.
What’s In This Article
- What This Townhouse Yard Needed
- The Problem With a Builder’s Concrete Slab
- Marking Out a Patio Before Anything Gets Dug
- The Dig-Out and the Base: Where the Day Actually Goes
- Belgard Dimensions 12 With a Hatteras Border
- Tying New Pavers Into an Existing Concrete Slab
- The Irrigation Valve Set Flush Into the Field
- Closing the Sod Back In Around the Edge
- Can You Lay Pavers Straight Over the Concrete Instead?
- Why a Small Patio Costs More Per Square Foot
- Townhouse and HOA Rules Worth Checking First
- Mistakes Worth Avoiding on a Small Patio
- Frequently Asked Questions
What This Townhouse Yard Needed
The property sits in a townhouse community in Calabash, a few minutes from the state line and not far from Sunset Beach. From the back slider you stepped onto a small poured slab, and from there straight onto grass. The lawn beyond it ran out towards a pond, which is a lovely thing to look at and a slightly awkward thing to sit beside when there is nowhere to put a chair.
Matt’s description in the video is characteristically plain about it. About a hundred square feet of pavers, laid off an existing patio that he reckons at around thirty square feet. That ratio matters more than the raw numbers do. The finished space is better than four times what the homeowners had, and the difference between those two figures is the difference between a back door you walk out of and a back door you sit outside of.
It is worth saying clearly that this is a small job by hardscape standards. We have written up projects on this blog that ran to five hundred and fifty square feet with seat walls and a fire pit, and a week-long backyard build in Sunset Beach with custom stone steps and a system of walkways. This one took a day. But the sequence of work, the standards it is held to and the reasons it will still be flat in fifteen years are identical, and that is really the point of writing it up.
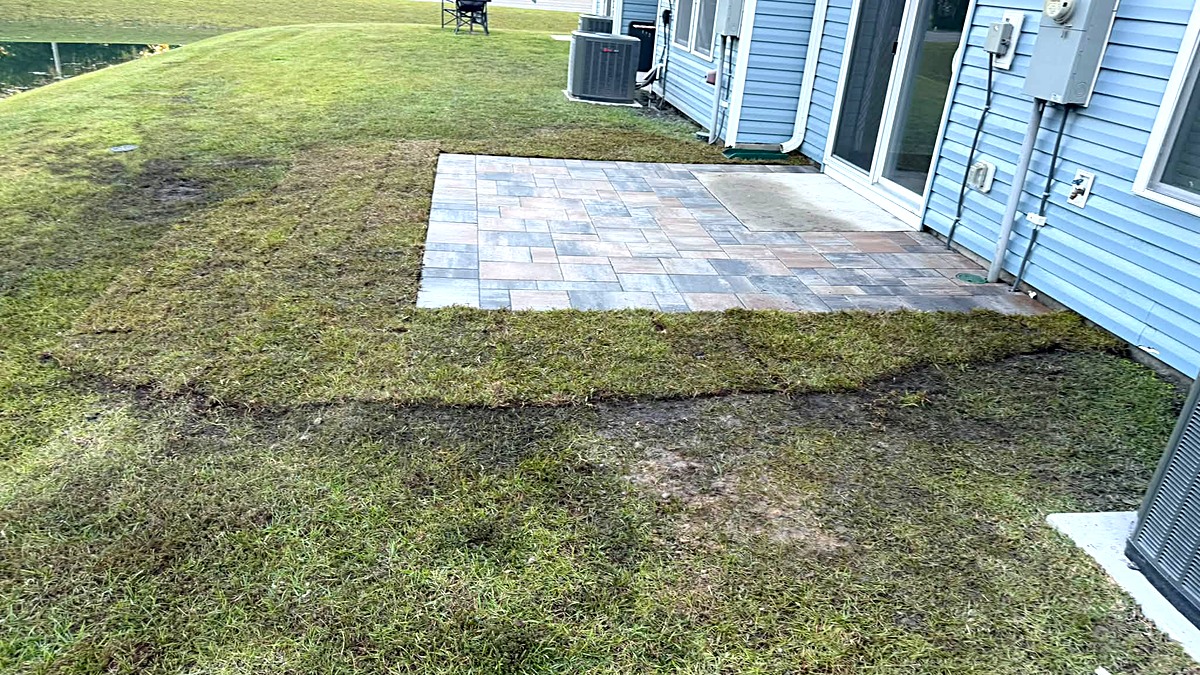
The finished patio from across the lawn. The original concrete slab is the lighter section against the house.
The Problem With a Builder’s Concrete Slab
Walk any newer development in Calabash, Shallotte, Longs or Little River and you will find the same thing behind a great many houses: a rectangle of concrete, poured at the same time as the driveway, sized to satisfy a plan rather than a person. It is usually somewhere between twenty-five and sixty square feet. It will hold a grill, or two chairs if nobody needs to walk past them, and that is the end of its usefulness.
The homeowners we talk to have almost always tried to make it work first. They have put a small table out and found that pulling a chair back puts a leg on the grass. They have tried setting furniture on the lawn beside it and discovered that chair legs sink, that the mower has to be worked around, and that after rain the whole arrangement is unusable for a day. The grass in that strip usually tells the story on its own, worn thin from being walked on in exactly the same line every day.
None of that is a failing on the homeowner’s part. A slab that size cannot be stretched into an outdoor room by arranging furniture more cleverly. The usable area of a patio is not its total square footage, it is the part you can put furniture on with room to move around it, and on a thirty-square-foot slab that figure is close to zero once a table is in the middle of it. Adding a hundred square feet beside it does not make the patio four times nicer. It takes it from unusable to genuinely usable, which is a bigger jump than the arithmetic suggests.
There is a second thing going on, and it is less obvious. A small concrete pad sheds water straight onto the ground at its edge, in the same place every storm. On the sandy soils we work in along this stretch of coast, that concentrates erosion into a narrow line and is a common reason the grass immediately off a slab never establishes. Extending the hard surface outwards and finishing it properly moves the discharge point away from the house and spreads it, which is a drainage improvement you get as a side effect of wanting somewhere to sit.
Marking Out a Patio Before Anything Gets Dug
In the morning footage you can see the outline marked on the grass before a shovel has gone anywhere near it. That step costs very little and prevents the single most common regret homeowners have about a patio, which is not that it was built badly but that it was built slightly too small.
Marking out on the ground forces the decision to be made in the only place it can honestly be made, which is outside, at full size, looking at it. Plans drawn on paper and dimensions quoted in a conversation both have a way of feeling generous and then arriving small. A rectangle painted on the lawn does not flatter itself. You can stand in the middle of it, work out where a table would go, and find out immediately whether somebody can get past a pulled-out chair without stepping onto the grass.
On a job like this one the shape is also doing work. The new paving runs off the side of the existing slab rather than wrapping around it, which keeps the join simple, keeps the new field square to the house and avoids an awkward run of narrow cuts along two edges. The alternative of surrounding the concrete on three sides would have produced a lot more cutting, a lot more joint line to keep straight and no additional usable space, because the furniture was always going to live on the new part.
Fall is set at this stage too, before anything is excavated. A patio has to run away from the house, consistently, at a slope that carries water off without being noticeable underfoot. It is far easier to establish that on marked ground at the start than to discover halfway through laying that the far corner wants to be an inch lower than the base allows. Houses in these communities frequently sit on gently graded lots that fall towards a pond or a swale, and the patio has to agree with that grade rather than fight it.
The Dig-Out and the Base: Where the Day Actually Goes
Matt films the morning clip standing in front of the excavation and describes it as getting the dig-out done so base can go in and pavers can go on the ground. That sentence contains the entire job in the right order, and the order is the thing most people get wrong when they picture what they are paying for.
Pavers are the quickest part of a patio. On a hundred square feet, with a crew who have done it a thousand times, laying the field is a relatively short piece of the day. What takes the time is everything underneath. The grass and topsoil come out, the subgrade gets cut down to a consistent depth below finished level, and the spoil has to go somewhere. Then compacted aggregate base goes in, built up in layers and compacted as it goes rather than dumped to full depth and run over once. Then a thin, carefully screeded bedding layer gives the pavers something uniform to sit on.
Every one of those steps is invisible in the finished photographs, and every one of them is what decides whether the patio is still flat in fifteen years. This matters more on the coast, not less. Sandy soil drains quickly, which sounds helpful and means that fine material migrates and voids form if the structure above it is not doing its job. Rain here arrives in volume rather than in drizzle. A patio built straight onto scraped grade with sand thrown over it will look identical on the day it is finished and will tell you the truth about itself after two seasons, usually at the edges first, where a dip appears and a joint opens up and water starts sitting in it.
The compaction is also what makes a one-day job possible without cutting corners. On a hundred square feet, the crew can excavate, build base and compact properly in a morning precisely because the area is small. The same standard applied to six hundred square feet is simply several days of the same work. Nothing is skipped to make the day; the day is short because the patio is.
If you want to see this explained at length on a much larger job, the Ocean Ridge Plantation project write-up goes through base depth and screeding properly, and our piece on why paved patios last covers what failure looks like when it is skipped.
Belgard Dimensions 12 With a Hatteras Border
In the afternoon clip Matt names what went down: Belgard Dimensions 12 as the primary paver, with Hatteras as the border. That combination is doing two distinct jobs, and it is worth separating them because the choice is one homeowners get asked to make and often make on colour alone.
The primary paver is the field, the part you see most of. A large-format modular paver like this lays in a repeating pattern with broad faces and relatively few joint lines for the area it covers, which reads as calm and open. On a small patio that is a genuine advantage. A busy small-unit pattern in a hundred square feet can make the space feel smaller and fussier than it is, because the eye counts the joints. Fewer, larger faces let a modest patio read as a deliberate surface rather than a mosaic.
The border does something different. A contrasting course run around the perimeter gives the patio a defined edge, and a defined edge is what makes a hardscape look designed rather than simply paved up to wherever it stopped. It also hides a multitude of practical sins. The border is where the cuts land, where the field meets the lawn, and where the eye goes first when it is looking for whether the line is straight. Getting that course right is disproportionately important to how finished the job looks.
Colour selection on the coast deserves a word. Light, warm-toned pavers stay noticeably cooler underfoot in July than dark ones, which matters for a surface people walk on barefoot between the back door and a chair. They also show the pale dust that salt air and sandy soil deposit far less obviously than a charcoal paver does. We often recommend keeping the field light and putting the darker tone in the border, which is exactly the arrangement here, because you get the contrast and the definition without committing the whole surface to heat and visible dust. Our write-up on a Belgard slate paver patio goes further into how these ranges behave once they are down.
Tying New Pavers Into an Existing Concrete Slab
The join between new pavers and old concrete is the part of this kind of job that separates a tidy result from an obviously bolted-on one, and it is almost never discussed at the quoting stage. Two different materials, installed decades apart by different trades, have to meet along a straight line and stay level with each other.
The first decision is height. The pavers have to finish flush with the concrete, or close enough that the transition is not something you catch a toe on. That means the bedding and base depths behind the join are set by the existing slab rather than by preference, and it has to be right the first time because you cannot adjust a paver field by a quarter of an inch after the fact without lifting it.
The second is the line itself. A concrete slab poured by a builder is rarely perfectly straight along its edge, and it is often not square to the house either. Laying a paver field dead square to the building and letting it meet a slightly crooked slab produces a tapering gap that gets wider as it runs, and that gap is the thing everybody’s eye finds. The fix is to decide early which reference governs, cut to suit, and keep the border course running true so that the border reads as the edge rather than the join does.
The third is movement. Concrete and a flexible paver system behave differently through a year of coastal heat, rain and the occasional cold snap. A properly built paver field has edge restraint holding the perimeter and compacted base underneath it, so the two surfaces sit beside each other rather than relying on each other. Where this goes wrong is when pavers are simply butted against a slab with nothing holding the outer edge, and the field slowly creeps away from it.
We deal with this transition often enough that it is worth saying plainly: an existing slab is not a problem, it is a constraint, and constraints are fine as long as they are respected from the first measurement rather than discovered halfway through.
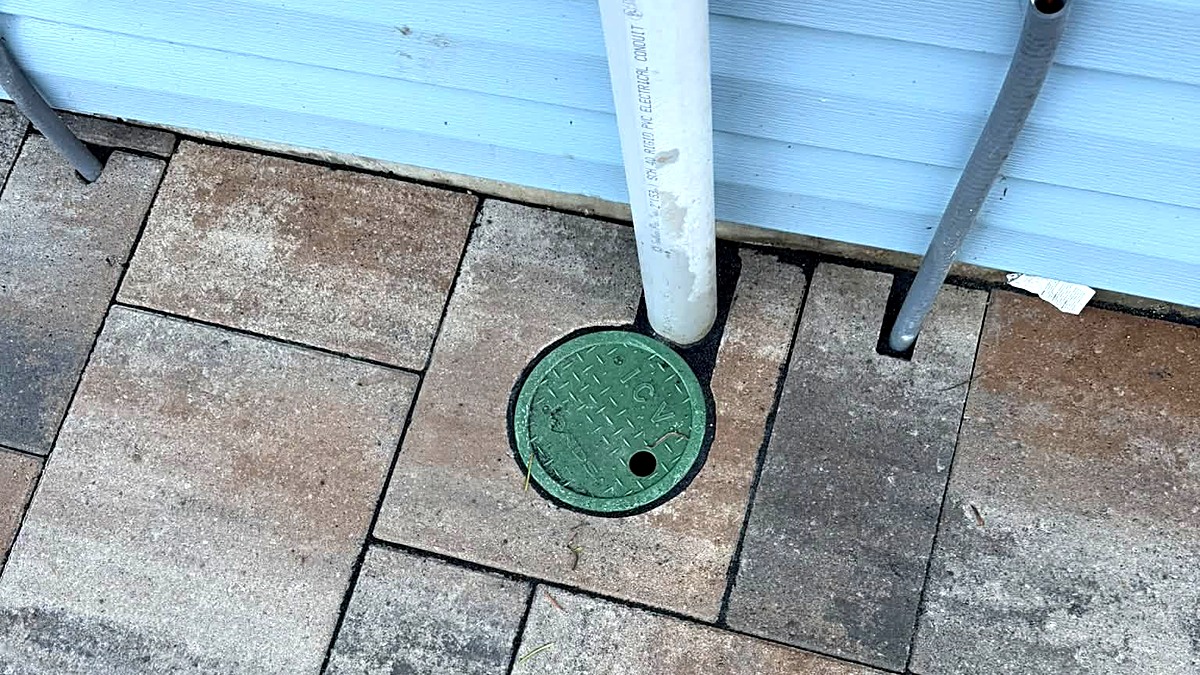
The irrigation control valve box, cut into the field flush with the surface rather than paved over or left stranded in the lawn.
The Irrigation Valve Set Flush Into the Field
Look at the photograph above and you will see a green irrigation control valve lid sitting flush in the paver surface against the house, with the conduit and the hose bib running down the wall beside it. It is a small thing. It is also exactly the sort of detail that tells you what a crew does when nobody is watching.
There were three options on that valve box, and two of them are easier. The first easy option is to pave straight over it. The box disappears, the field is uninterrupted, the job looks clean on the day, and the first time a solenoid fails or a zone sticks open the homeowner is lifting pavers to find it. The second easy option is to stop the paving short and leave the box sitting in a little island of grass or mulch, which keeps it accessible and leaves a notch in the patio that looks like an afterthought because it is one.
The third option is the one taken here. Cut the surrounding pavers to the box, set the lid flush with the finished level, and keep the pattern running around it. It takes longer, it needs accurate cuts on several pieces, and the result is a valve you can open with a screwdriver in thirty seconds that does not interrupt the surface when it is closed.
The same thinking applies to everything else that lives in the first few feet off a house wall in these communities. Cleanouts, condensate lines from the air handlers, hose bibs, downspout outlets and electrical conduit all have to be dealt with rather than buried. Anything that will need servicing has to stay reachable. Anything that discharges water has to be directed somewhere sensible rather than onto the new paving, or you will be looking at a stain in a year. These are not glamorous decisions and they are a large part of what you are actually hiring for.
Closing the Sod Back In Around the Edge
A patio is not finished when the last paver goes down. It is finished when the ground around it looks like the patio has always been there, and that is a separate piece of work with its own standards.
Excavating a hundred square feet disturbs a band of lawn well beyond the paving itself. Machinery has to get in and out, spoil gets stacked, and the edges get trampled. If that band is left to recover on its own you get a ring of bare, compacted ground around a brand-new patio, which is precisely where weeds establish first and precisely where the eye lands. On this job the sod was cut back in tight to the paver edge all the way round, which you can see in the photograph below as the seams of fresh turf running in bands away from the patio.
Cutting sod to a paver edge properly means trimming each piece to the line rather than laying it close and hoping. A gap of even an inch fills with weed seed, and a sod edge that overlaps the paver slightly will die back in the first dry spell and leave a brown fringe. The soil under the new turf also has to be brought back to the right level, which is slightly below the paver surface so the grass can grow up to meet it rather than sitting proud and getting scalped by the mower.
Watering in the first fortnight is the homeowner’s part, and it is the step that most often gets underdone. Fresh sod on sandy coastal soil dries out faster than people expect, and new turf that has not knitted its roots into the soil beneath will lift at the edges and shrink away from the paving. We have written about this at length in our piece on why grass dies in patches around here, and the short version is that the soil underneath decides the outcome more than the turf on top of it does.
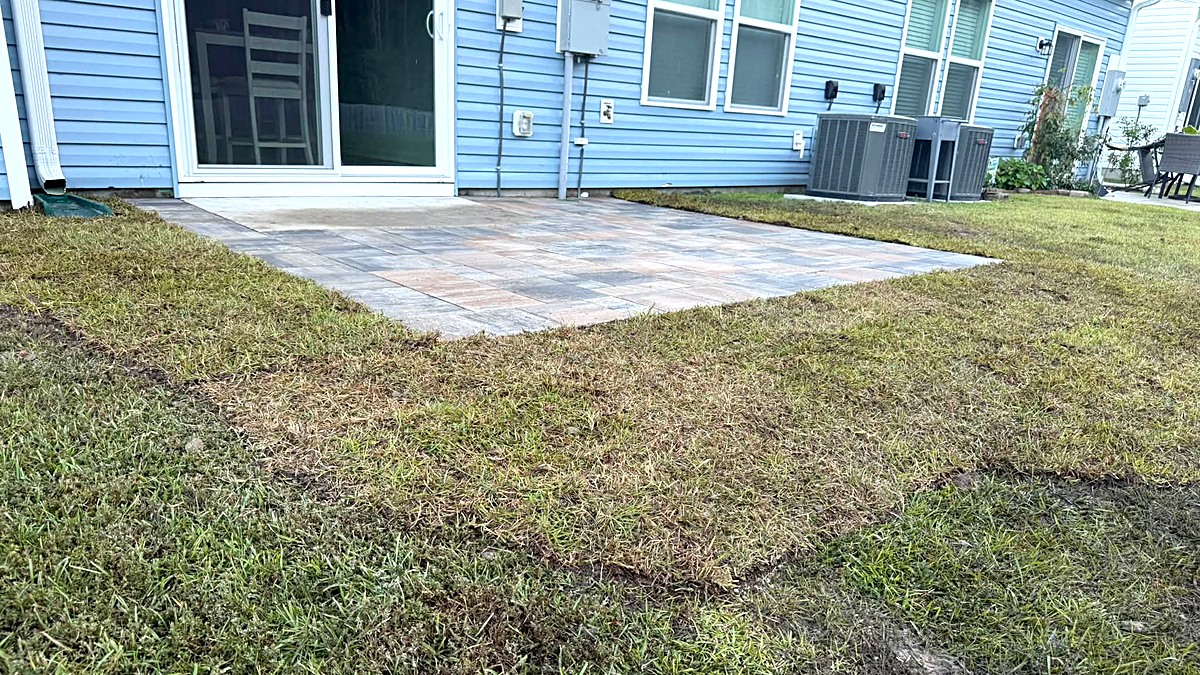
Sod closed back in to the paver edge. The seams will knit together within a few weeks of consistent watering.
Can You Lay Pavers Straight Over the Concrete Instead?
This is the question we get asked most often by homeowners with a small slab, and the honest answer is that sometimes you can, sometimes you should not, and the slab decides rather than the budget.
An overlay is exactly what it sounds like. Rather than breaking out the concrete, pavers are bedded on top of it, which saves demolition, saves disposal and saves the excavation underneath. We do this regularly and have written up an overlay project where it was the right call. When the existing concrete is sound, reasonably level, properly drained and sitting at a height that can absorb another inch or two without fouling a door threshold or a siding line, an overlay is a sensible, economical answer.
It stops being sensible when the slab is cracked and moving, when it has settled so that water sits on it, or when raising the surface would bring it too close to the bottom of the siding or above a slider track. Laying pavers over a slab that is still moving transfers that movement straight up into the new surface, and you will see the crack reappear as an open joint line within a couple of years. Height is the harder constraint of the two, because it is absolute: if there is not room, there is not room.
On this job the existing concrete was kept and the new patio built beside it rather than over it, which is a third path and often the best one. The slab stays as it is, the new paving does the work, the two meet along a single managed line, and nobody pays to demolish and remove something that was functioning perfectly well as part of the floor. If you are weighing up the options for your own slab, the thing worth doing is having someone stand on it with you and look at the crack pattern, the fall and the threshold heights before anybody quotes a number.
Why a Small Patio Costs More Per Square Foot
Homeowners are frequently surprised that a hundred-square-foot patio does not cost a fifth of what a five-hundred-square-foot one does, and the reason is worth explaining plainly rather than leaving it to feel like a markup.
A substantial part of any hardscape job is fixed regardless of size. Getting a crew, a truck, a trailer, a plate compactor and a saw to your address costs the same whether they are there for one day or five. Material gets delivered in loads, and a small job rarely uses a neat whole number of them. Pallets of pavers and tons of base come in set quantities, so a small patio often pays for more material than it consumes. Disposal of spoil has a minimum. Setup and breakdown each take their share of a short day in a way they do not of a long one.
Cutting is the other factor, and it works against small jobs twice over. The proportion of a patio that is edge rather than field rises sharply as the area falls. A hundred-square-foot rectangle has a great deal of perimeter relative to its surface, which means a higher share of the pavers get cut, bordered and fitted rather than simply laid. Cut pieces are slow, and they are where the quality of the work shows, so they are not somewhere to hurry.
None of which is an argument against building a small patio. It is an argument for understanding what you are comparing when you look at a per-square-foot figure from a quote for somebody else’s much larger job. The useful comparison is the whole number for the whole job, and for a patio of this size it is usually a good deal less than people brace themselves for, because the thing is genuinely small. What it will not be is a fifth of a big one.
It is also worth thinking about what you are adding rather than what you are spending. A usable outdoor sitting area is one of the few improvements that is visible from the first photograph of a listing and that a buyer understands instantly, and in a townhouse community where most units still have the original slab, it distinguishes a property immediately.
Townhouse and HOA Rules Worth Checking First
A great many of the homes in Calabash, Sunset Beach, Ocean Isle Beach and the newer parts of Little River and Longs sit inside communities with an architectural review process, and a patio extension usually falls within it. This is not a reason to avoid the project. It is a reason to start the paperwork before you start the digging.
What associations typically want to know is straightforward. How far the new surface will extend from the building, what it will be made of, roughly what colour, and whether it encroaches on anything held in common. Some have rules about how much of a rear lot can be hard surface. Some care about what is visible from a shared path or a pond edge. Almost all of them respond better to a submission that includes dimensions and a product name than to a vague description, which is one more reason the marking-out stage is useful: it gives you a real number to put on the form.
The practical constraints in a townhouse setting are worth thinking about early too. Access matters, because a shared driveway or a narrow side yard determines what equipment can reach the back and therefore how the work is sequenced. Shared walls and close neighbours mean a saw running for several hours is a courtesy question as much as a scheduling one. Utilities are often tighter to the property line than on a detached lot, and anything that gets dug needs locating first.
We have worked inside enough of these communities around Calabash and Sunset Beach to know that none of this is an obstacle when it is handled in the right order. It becomes an obstacle when a crew turns up to a job that was never approved, or when the only route to the back garden turns out to be a gate narrower than the machine.
Mistakes Worth Avoiding on a Small Patio
The errors that show up on small patios are consistent enough to list, and every one of them is cheaper to avoid than to correct.
Building it too small. Far and away the most common. People size a patio to the furniture they currently own rather than to the furniture plus the space needed to use it. The rule of thumb that serves well is to allow roughly three feet of clear space beyond the edge of a table for chairs to pull out and somebody to walk behind. Measure that on the ground before you commit, because adding to a finished patio later means re-opening an edge that was built to be closed.
Skipping the base to save money. The temptation is obvious because the base is invisible and expensive. It is also the entire structure. A patio with an inadequate base looks identical for one season and then begins to tell on itself, and the repair is not a repair, it is the job again.
Leaving out the edge restraint. On a small patio with a high perimeter-to-area ratio, the edge is doing a lot of work. Without restraint holding it, the outer course migrates outward over time, joints open and the border line goes soft. This is the most common failure we are called to look at on patios built by somebody else.
Running it flat. A patio needs fall. A level patio holds water, and water that sits on a paver surface against a house wall is a problem you created on purpose. The slope needed is slight enough that nobody notices it underfoot and absolute enough that it has to be built in from the subgrade up.
Paving over things you will need again. Valve boxes, cleanouts and shutoffs. If it has a lid, somebody will want to open it one day.
Ignoring the ground around it. A beautiful patio ringed by churned, compacted earth is a half-finished job. Closing the sod or beds back in is part of the work, not an extra.
Frequently Asked Questions
A patio of around a hundred square feet, built off an existing slab on reasonable ground, is typically a one-day job. That is what happened here — marked out and dug in the morning, pavers down and sod closed in by the afternoon. Larger patios scale roughly with area, and the variables that extend a job are rain, awkward access, poor subgrade that has to be dug deeper than planned, and any drainage work that needs doing at the same time. Base material cannot be compacted properly when it is saturated, so a wet week moves dates.
Often, yes. An overlay saves demolition and disposal and is a sound approach when the concrete is stable, reasonably level, draining properly and low enough that adding an inch or two will not foul a door threshold or reach the bottom of the siding. It is the wrong approach when the slab is cracked and still moving, because that movement will reappear in the new surface, or when there simply is not the height available. The only reliable way to know which situation you are in is to have someone look at the slab in person.
It depends what goes on it, but the figure that matters is not the total area, it is the clear space around the furniture. For a table and chairs, allow roughly three feet beyond the table edge on every side that will be used, so a chair can be pulled back and somebody can walk behind it without stepping off. A hundred square feet comfortably holds a small dining set or a pair of loungers with a side table. The best thing you can do before committing is mark the outline on the grass and stand in it.
Not if the base is built properly and the perimeter is restrained. A paver system is designed to be flexible, which is a strength rather than a weakness — it accommodates small ground movement without cracking, where concrete would. What causes a visible step at the join is an inadequate base beneath the pavers or a missing edge restraint, not the fact that two different materials are meeting. Done correctly, the two surfaces sit beside each other independently and stay level with one another.
Lighter, warm tones in the main field and a darker contrasting border is the combination we recommend most often, and it is what went down on this job. Light pavers stay significantly cooler underfoot in summer, which matters on a surface people cross barefoot, and they show the pale dust that comes with sandy soil and salt air far less than charcoal does. Putting the darker tone in the border gives you the definition and contrast without committing the whole surface to heat and visible dust.
In most of the communities around Calabash, Sunset Beach, Ocean Isle Beach and the newer parts of Little River and Longs, yes. Architectural review usually covers hard surfaces added to a rear lot. Associations normally want dimensions, the material and colour, and confirmation that nothing encroaches on common ground. Submissions with real numbers and a named product go through more smoothly than vague descriptions, which is another good reason to have the patio marked out on the ground before you file anything.
The patio itself is ready as soon as the joints are filled and the surface is cleaned down. The sod needs more care than the paving does. Water it thoroughly and consistently for the first two to three weeks so the roots knit into the soil beneath rather than drying out at the seams, and keep foot traffic off it while it establishes. On sandy coastal soil it dries out faster than people expect, and turf that is allowed to dry in the first fortnight will shrink back from the paver edge and leave a gap.
Yes. This one was a day’s work and it is a good example of the sort of project that makes a real difference to how a house gets used. We serve both sides of the state line — Calabash, Sunset Beach, Ocean Isle Beach, Shallotte and Ash in North Carolina, and Little River, Longs, Conway, North Myrtle Beach and Myrtle Beach in South Carolina. If you are not sure whether your property is in range, call and ask.
Ready to Improve Your Outdoor Space?
If you have a small concrete slab outside the back door that has never been big enough, or a patch of lawn you have given up trying to sit on, call Matt Jones and walk it with him. He will tell you honestly what the space needs, what it would take and where the money is best spent — whether that is a patio like this one, a walkway, a retaining wall, drainage or a full outdoor living area.
Precision Hardscape & Construction LLC — Matt Jones
Serving Calabash, Sunset Beach, Ocean Isle Beach, Shallotte and Ash in North Carolina, and Little River, Longs, Conway, North Myrtle Beach and Myrtle Beach in South Carolina.
Paver Patios · Walkways · Retaining Walls · Drainage · Landscaping · Contact