
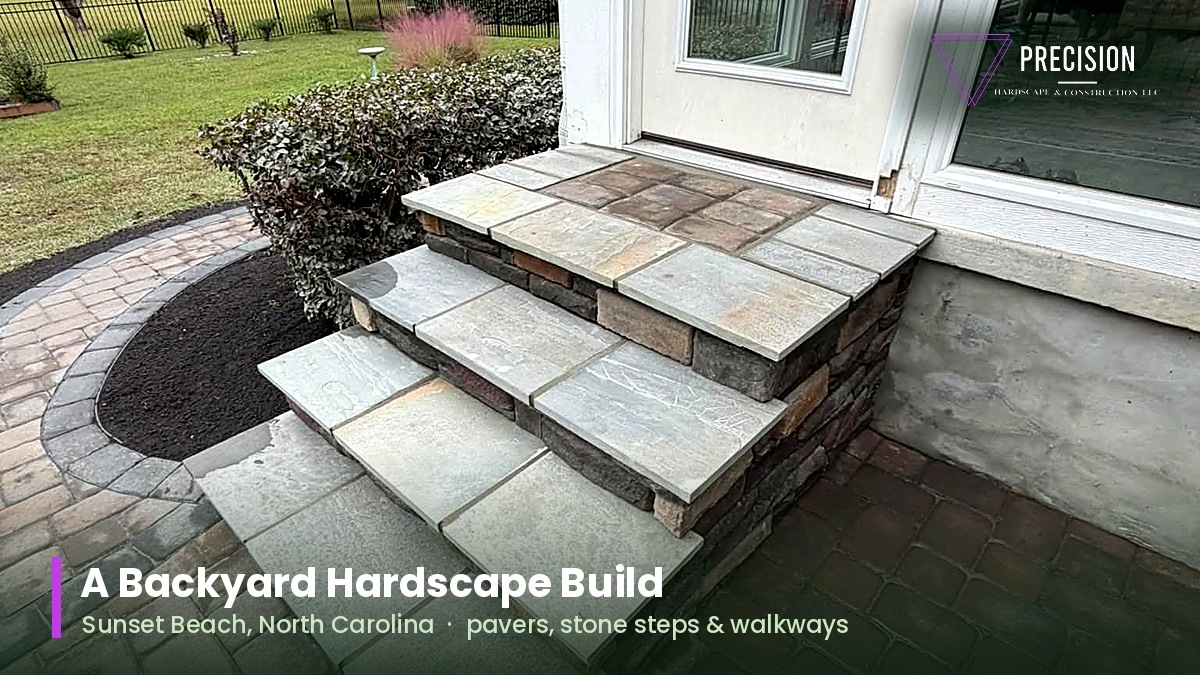
Matt’s own description of this job was that the plan was to turn a backyard into a hardscape paradise, which is the sort of thing contractors say, except that in this case it is a reasonably accurate summary of what happened. The property in Sunset Beach started as a back door opening onto grass. It finished with a paver patio, a set of natural stone steps on a stacked stone landing, and a system of walkways tying the whole back of the house together.
The video below covers the job twice over. Matt walks it on day five with the steps built, the pavers laid and the borders down, and then again once the work was finished, taking the full length of the completed walkway out to the patio and the steps. What follows is an account of how a project of that size comes together, and what a homeowner thinking about something similar should understand before they start.
Day five on site, then the finished walkthrough — the completed walkway, the patio and the custom stone steps.
What’s In This Article
- What This Backyard Needed
- Natural Stone on a Stacked Stone Landing
- Mixing Natural Stone With Manufactured Pavers
- Thinking in Walkways, Not a Walkway
- Why Every Run Has a Dark Border
- Where Five Days Actually Go
- The Beds Are Part of the Hardscape
- How It Finished
- If You’re Planning Something Like This
- Frequently Asked Questions
What This Backyard Needed
Most backyard projects we are called out to look at are not really about adding something beautiful, however much the homeowner frames it that way. They are about solving a handful of small daily irritations that have accumulated over years of living in the house.
On this property the back door opened onto a drop, so getting out into the yard meant a step down onto grass that was worn bare from exactly that. There was nowhere to put a table and chairs that did not sink into the lawn after rain. Getting from the back of the house round to the side entrance meant walking across grass, which in coastal sand after a storm is a route you take once and then avoid. And the yard itself, which is a good size with mature trees and a view out across open ground, was not being used, because nothing connected the house to it.
The answer was not one feature. It was a paved area to sit on, a proper set of steps to get down to it, and walkways that made the rest of the yard reachable in ordinary shoes. That combination is what turns a backyard from something you look at through a window into somewhere you go.
Homeowners around Sunset Beach, Calabash and Ocean Isle Beach tend to arrive at this conclusion the same way, which is gradually and then all at once. People live with a worn patch by the back door for years and then one season decide to deal with the whole thing properly.
Natural Stone on a Stacked Stone Landing
The first thing Matt lists in the video is the steps: “We got our steps built for our landing.” They are the most demanding single element on the job and the one a visitor notices first, because everybody arriving at the back of the house walks down them.
What was built is a landing faced in stacked stone with thick natural stone treads set on top, stepping down in three stages to meet the paver patio. The photographs below show both the whole arrangement and a close view of a tread edge, which is worth looking at because it tells you what you are actually buying with natural stone.
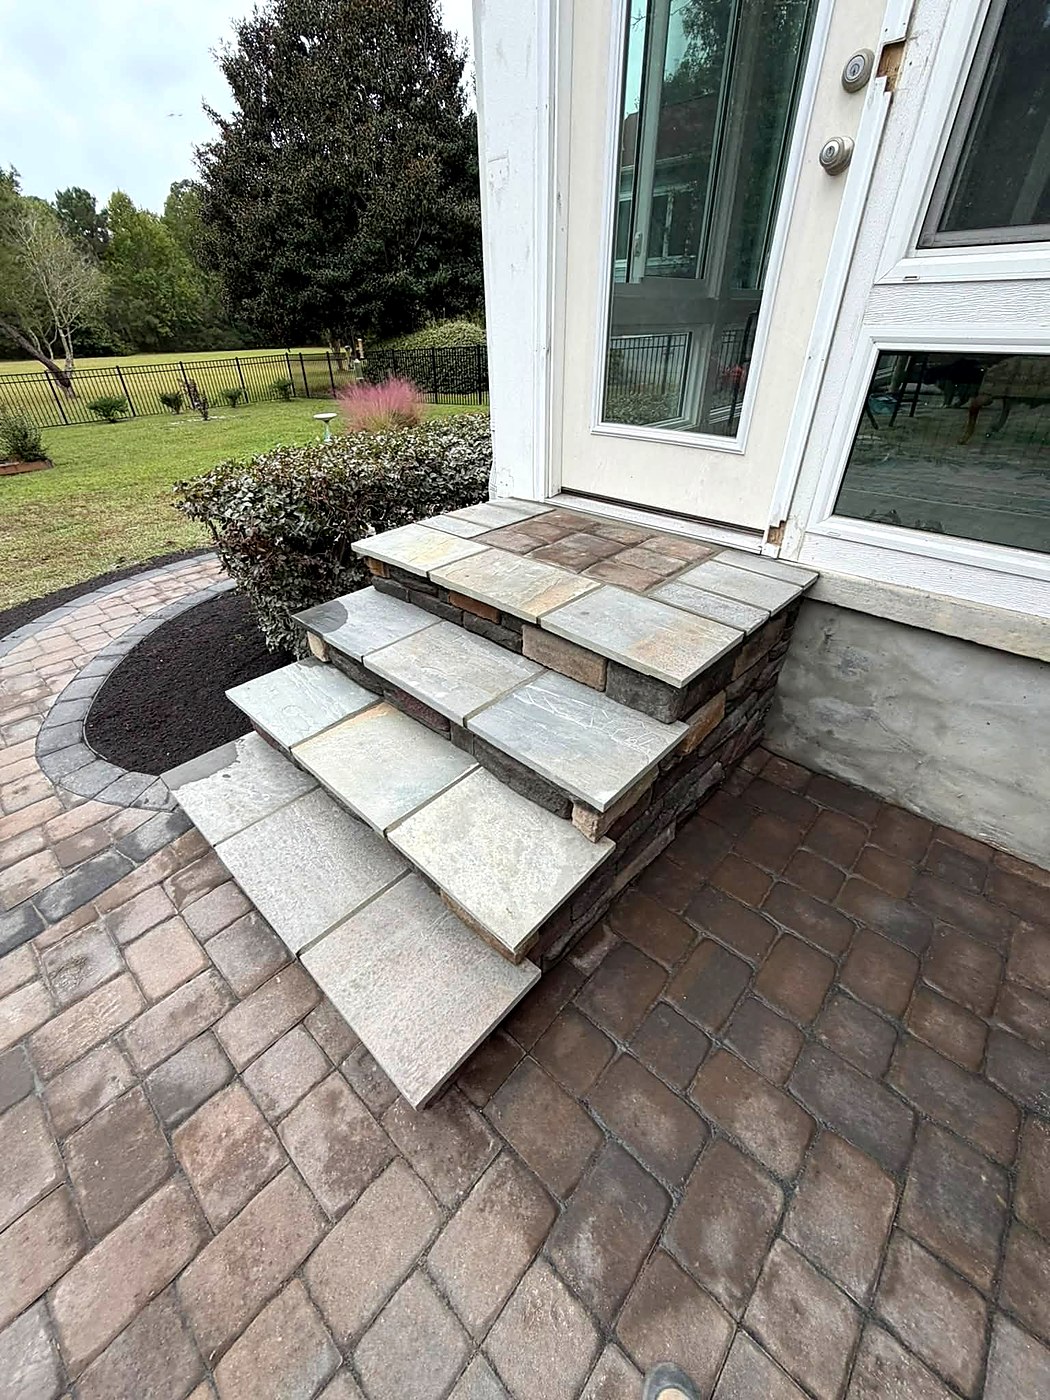
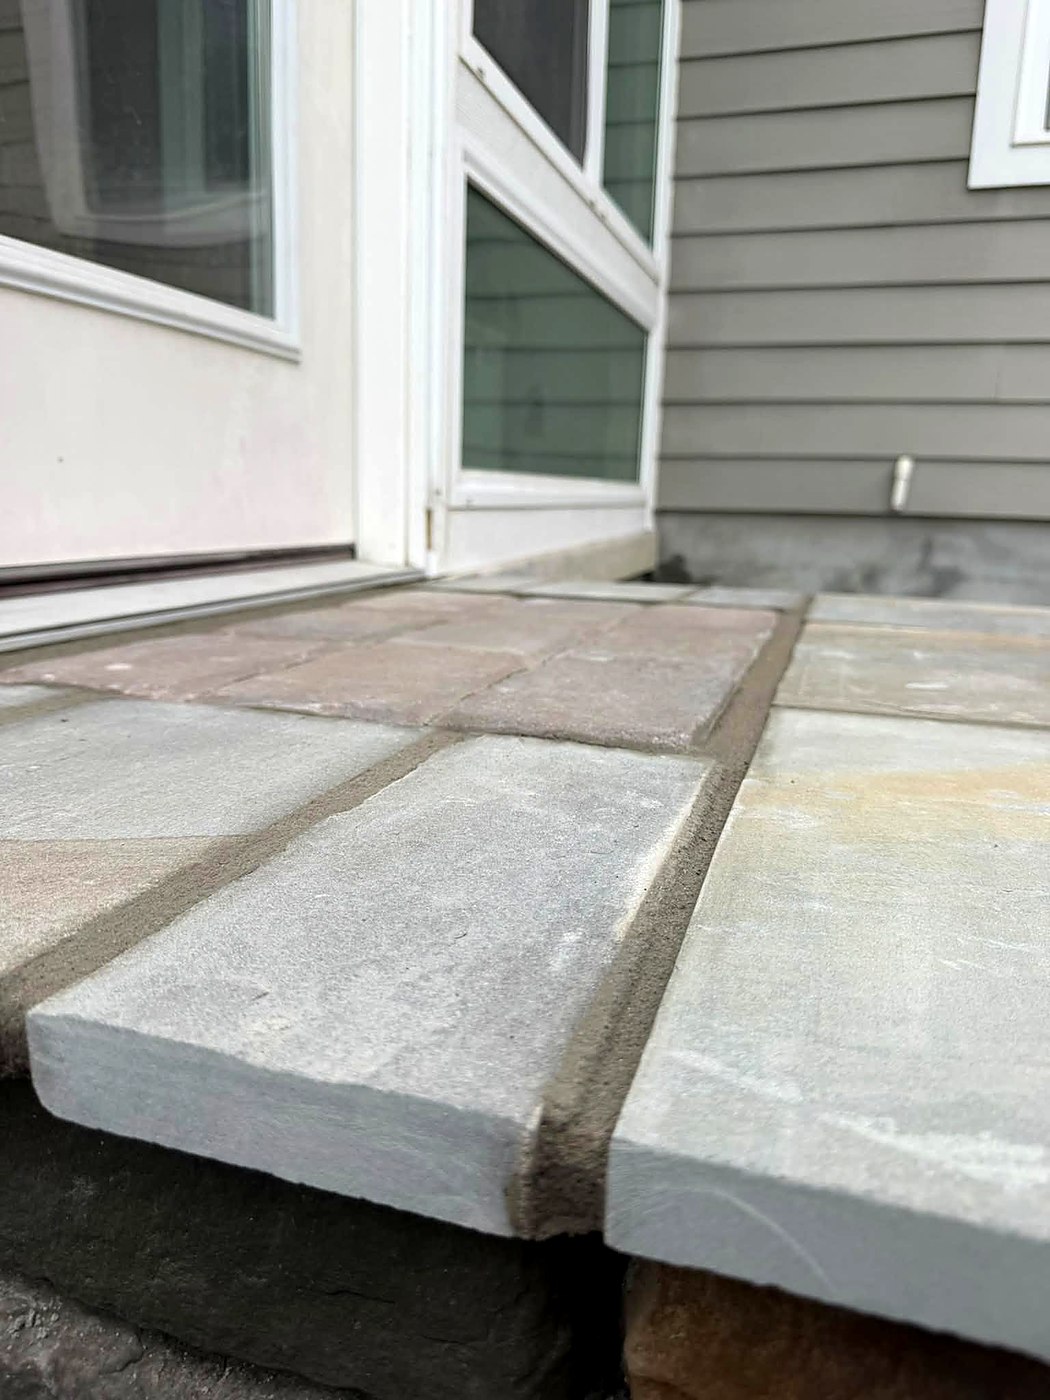
A natural stone tread is a single solid slab. It has no seam running through the middle of the step, it carries its colour all the way through rather than on a surface layer, and the exposed edge you see from the side is the stone itself. Walk down steps built this way and each tread feels like one piece underfoot, because it is.
It also costs more and takes longer. The slabs are heavy, which means handling them carefully and often by hand. They vary in thickness from piece to piece, so the bed under each one has to be adjusted individually rather than screeded flat and trusted. And because they are natural, the colour varies, so somebody has to lay them out and choose the arrangement before anything is permanently set. That is an afternoon of standing and looking that does not appear anywhere on an invoice.
The structural work is underneath and invisible. Steps carry concentrated load, they are the part of a hardscape people trip on if anything moves, and in coastal sand they want a base that will not settle unevenly. Riser height matters too: the human foot is unforgiving about steps that differ from one another, and a set where one riser is half an inch off the others will catch people for as long as it exists. We go further into entries and landings in our article on paver landings and steps.
Mixing Natural Stone With Manufactured Pavers
This project uses two different materials next to each other, and that is a deliberate choice rather than a compromise. Understanding why is genuinely useful if you are planning your own.
Manufactured concrete pavers are consistent. Every piece is the same thickness and the same dimensions, which is exactly what you want across a large area, because consistency is what lets a big field of paving be laid quickly, accurately and flat. For a patio or a long walkway, that uniformity is a feature.
Natural stone is the opposite — variable in thickness, variable in colour, slower to work with, and considerably more expensive by the square foot. What you get for that is character and the solidity of a single slab. Across a large patio those qualities are costly and the variation can read as busy. On a set of steps, where there are only a handful of pieces and everybody looks at them closely, they are exactly right.
So the sensible approach is to spend the material budget where it is seen and felt, and use the efficient material for everything else. Stone on the steps and the landing; pavers for the patio and the walkways. That is a pattern worth stealing for almost any project of this kind.
On this job the paved areas were laid in a mix of 6×9 and 6×6 pavers, with a darker Midnight border carried through every run. Using two sizes in the field rather than one gives the surface a less mechanical, more hand-laid pattern, and running a single border colour across the patio, both walkways and the step landing is what makes a set of separate elements read as one piece of work.
Making two materials sit together convincingly comes down to two things. The colours have to belong to the same family — not matching, which looks forced, but clearly related, so the eye reads them as one scheme. And the junction between them has to be deliberate: a defined edge where stone meets paver, rather than the two surfaces simply running into one another and leaving a ragged seam to explain itself.
Thinking in Walkways, Not a Walkway
The part of this project that most repays attention is that it has more than one walkway. That sounds obvious written down, and almost nobody plans it that way.
The usual request is for a path from one specific place to one other specific place — the back door to the driveway, say. What tends to happen afterwards is that the new path gets used for that one journey and people carry on walking across the grass for everything else, which leaves the yard with one nice path and all its original worn routes still intact.
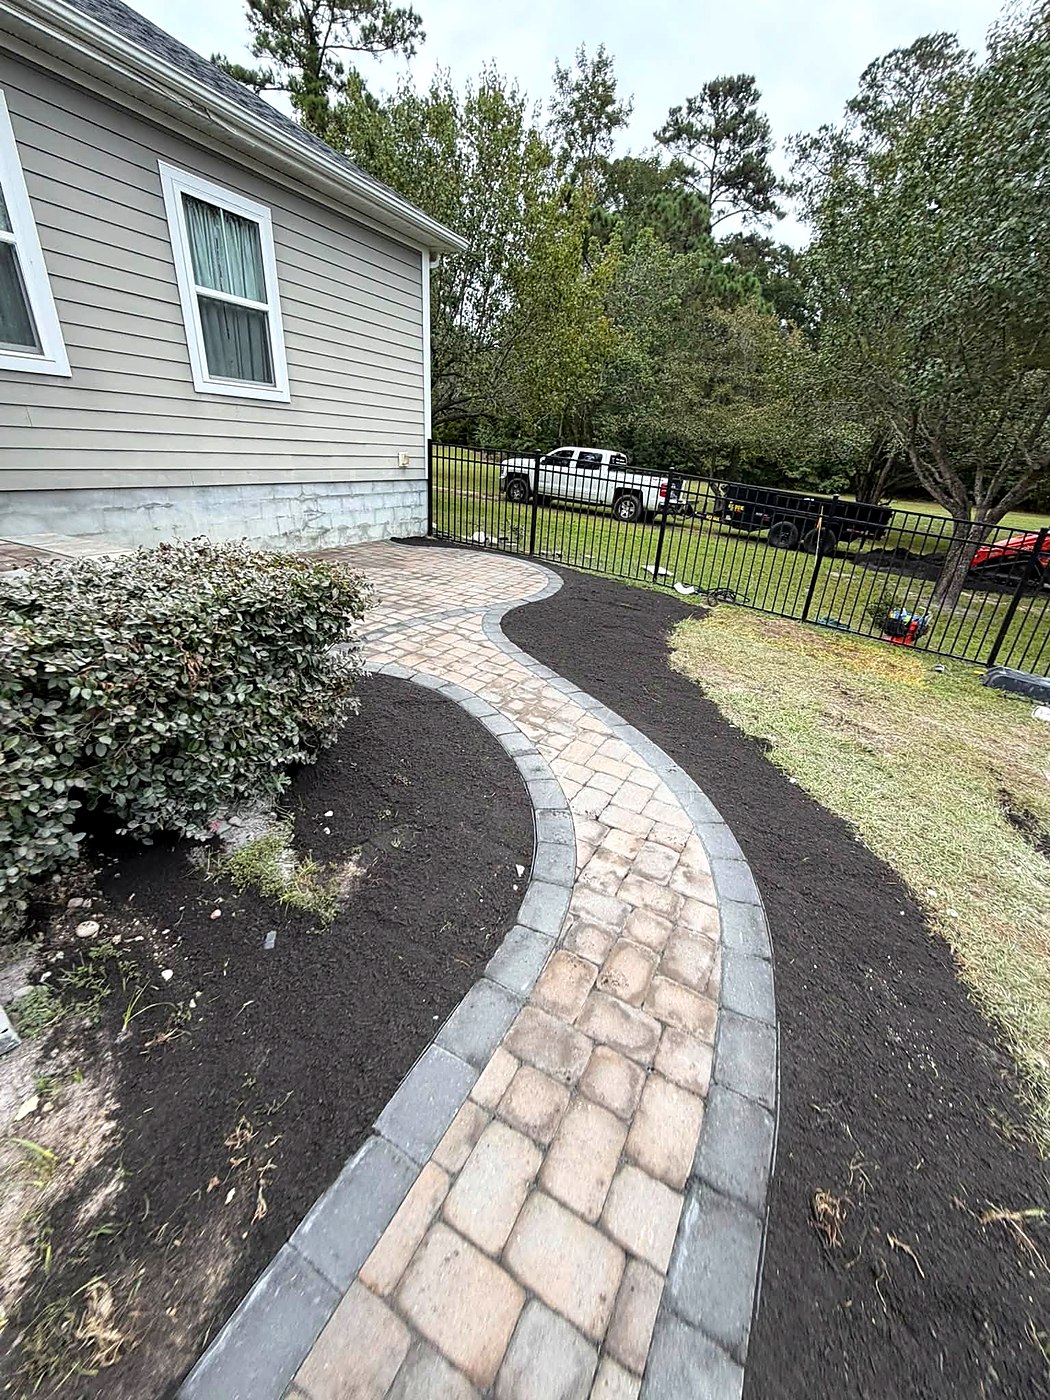
Walking a property before anything is drawn tells you where people actually go, and the lawn is usually honest about it. Worn lines show the routes that matter. On this job that meant the patio needed a route out into the yard, and the side entrance needed its own connection rather than being left out of the scheme, which is why there is a second run as well as the main one.
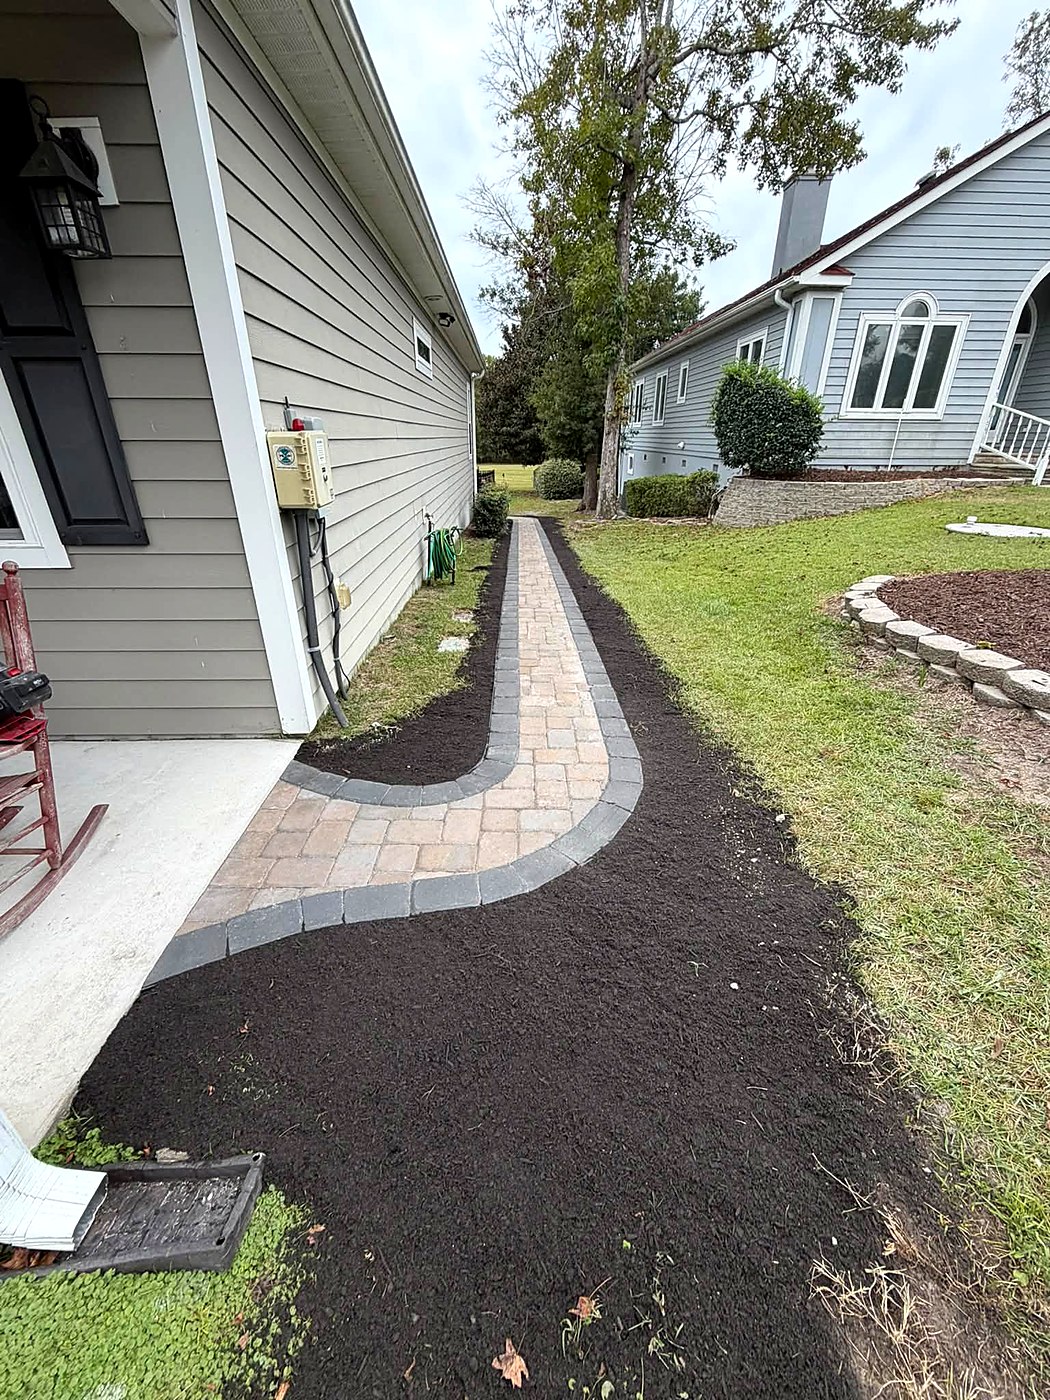
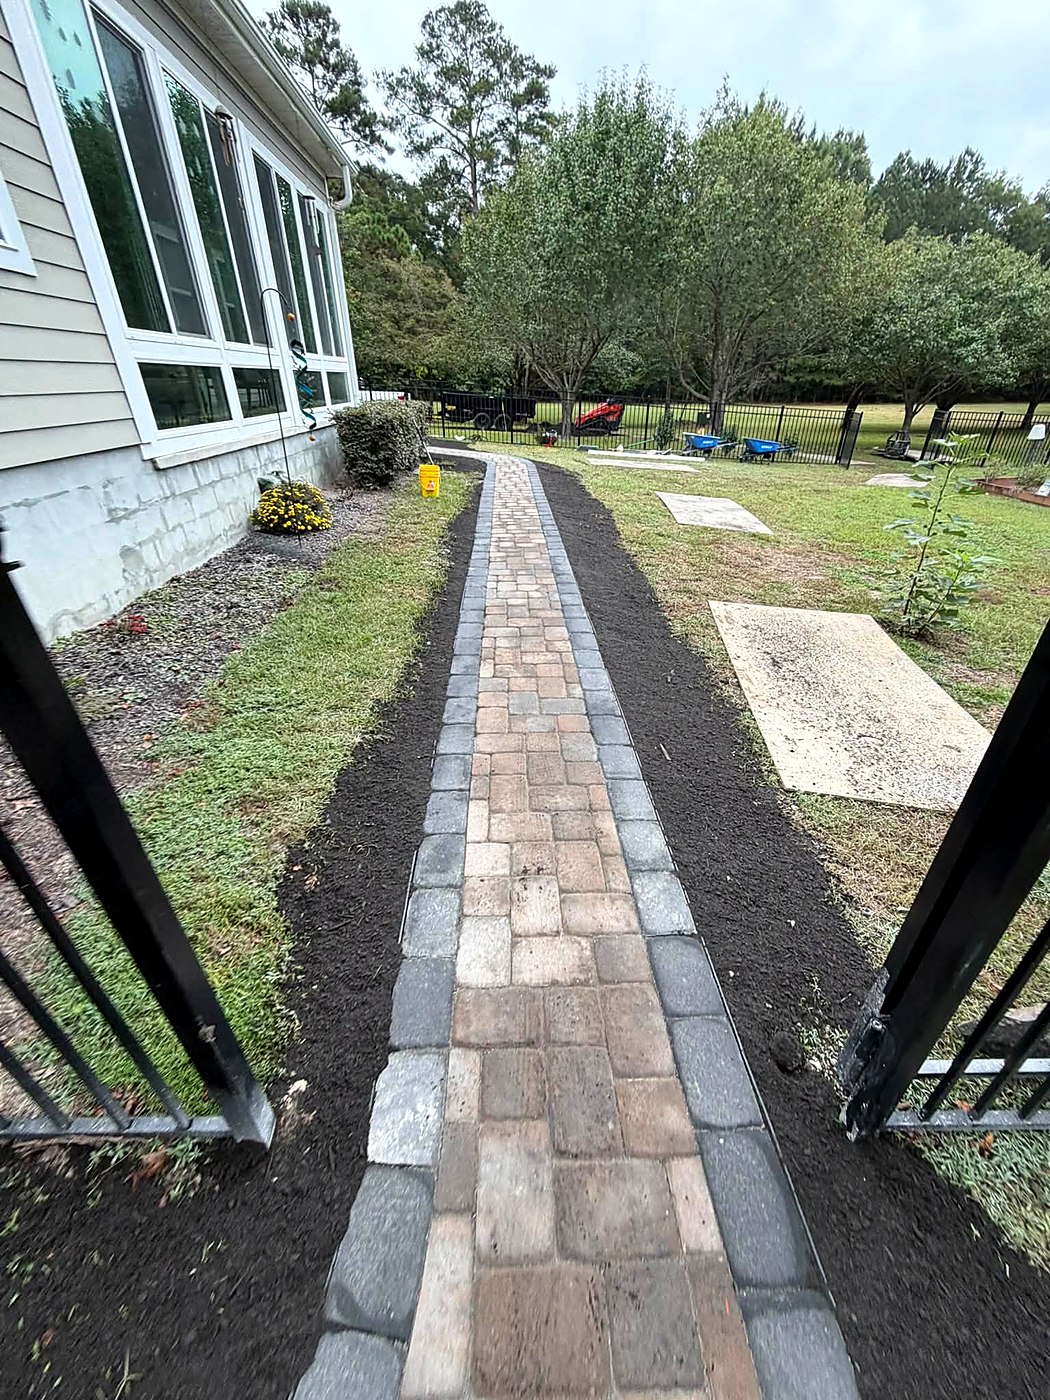
Matt points at the curve in the video and tells the crew to take their time with it — “make sure you cut it nice and neat, that’s the way we like it.” Curves are slow work, because every paver along both outside edges has to be cut to its own angle. We have written separately about exactly how a curve gets laid out and held in place, if you want the detail: why a paver walkway curves, and how the curve gets built.
Worth saying plainly: a walkway system costs more than a single path, but the increment is smaller than people expect. Most of the setup cost — getting the crew and the machines on site, bringing in base material, having the saw running — is already paid for by the first run. The second one is largely incremental.
Why Every Run Has a Dark Border
Look at any of the photographs and the same detail appears everywhere: a row of darker pavers running along both edges of every paved surface. That is the soldier course, and the second thing Matt mentions in the video is “we got our borders down.” It is doing two jobs at once.
Structurally, it is what keeps the field from spreading. Every paver in a paved area pushes outward against its neighbours, and without a border locked into the edge restraint, the outer courses gradually migrate and the joints open up. Anyone who has seen an older paver patio with gaps you could lose a key in is looking at a patio that never had a proper edge, or lost it.
Visually, it does for paving what a frame does for a picture. It draws a definite line around the shape, hides the cut ends of the field pavers, and — on a curve — turns several hundred individual angled cuts into a single continuous sweep. A curved walkway without a border looks like a lot of cut stones. The same walkway with one looks like a line somebody drew.
Choosing a contrasting colour rather than a matching one is a design decision and, in our view, usually the right one. It defines the shape of each element, it makes the curves legible from a distance, and it ties separate parts of the project together, since the patio, both walkways and the step landing all carry the same edge. That repetition is a large part of why a collection of individual features reads as one coherent piece of work.
Where Five Days Actually Go
Matt filmed on day five and expected another day or two. Homeowners often assume that a week on site means a week of laying pavers, and the reality is close to the opposite.
The large majority of a job like this is spent on work that is completely invisible in the finished product. Marking out and agreeing the layout on the ground. Excavating to depth across every area, which on a patio plus two walkways is a considerable volume of soil that has to be dug and then removed from the property. Bringing in crushed base material, placing it in layers and compacting between each one. Setting elevations so that water runs away from the house rather than toward it. Building the structural base for the steps, which is its own exercise. Only then does anything get laid.
Laying is the fast part, and it is the part people film, which is why expectations about timing get set wrongly. A crew can cover a lot of ground in a day once the base is right. Getting the base right is what took the days before.
This matters when you are comparing quotes. Two prices for the same patio can differ substantially, and it is rarely the pavers — those are close to a commodity. What differs is excavation depth, base thickness, how much compaction is actually done, and whether drainage has been thought about. All of it is buried by the time anybody sees the result, which is precisely why it is the first thing a cut-rate bid removes.
On the coast it is also the thing that decides the lifespan of the work. Sandy soil moves, rain arrives several inches at a time, and a hardscape built on a thin base will show you within a few seasons. Matt’s own revisit to a paver patio he installed five years earlier is a fair illustration of what holds up.
The Beds Are Part of the Hardscape
In every photograph, the paving is flanked by freshly dressed planting beds with clean, deliberate edges. That is not tidying up at the end. It is part of the design, and leaving it out would noticeably weaken the result.
Paving laid straight into lawn always ends up with a slightly uncertain edge, where grass grows over, the mower rides up against the border and the line is never quite as clean as it was. A bed between the paving and the lawn solves that permanently. It gives the hardscape somewhere to finish, it makes mowing straightforward because the mower never touches the edge, and it provides room for planting that softens the whole thing as it grows in.
It also handles a practical problem. Excavation and machinery leave disturbed ground along every edge, and that ground needs to become something. Turning it into a planted, mulched bed is a much better outcome than trying to make grass re-establish in a narrow strip beside a path, which is a battle that tends to get lost. Where a project needs it, that work extends into wider landscape beds, grading and sod.
The broader point is that a hardscape project is not finished when the last paver goes down. It is finished when the ground around it looks intentional. A homeowner will forgive a lot, but they will remember a yard that was left looking like a building site.
How It Finished
The second half of the video was filmed after the job wrapped, and it is worth watching for the thing a set of photographs cannot give you, which is the experience of walking the whole length of it. Matt takes the walkway from the front of the property, round through the gate, and out to the patio at the back.
His own summary of what the homeowners ended up with is a fair one: “You got some patio space for them to enjoy, you got an awesome set of steps to access the back porch, and it’s a wrap.” He is unambiguous about which part he is proudest of — “the real centerpiece being awesome custom stone steps that we knocked out for this wonderful couple here.”
Two things remain. Handrails still have to go on the steps, which on a three-stage rise down from a back door is a sensible addition rather than an afterthought. And the homeowners have more stone work planned, which is a common pattern once people see the first phase finished and start looking at the rest of the property differently.
That is worth saying plainly to anyone weighing up a project like this. The usual experience is not that a backyard gets finished in one go. It is that the first well-built element changes how the owners see everything around it.
If You’re Planning Something Like This
A few things are worth knowing before you start, drawn from how this project went and from the ones that go less smoothly.
Plan the whole yard, build what you can afford
Work out the full layout first even if you build it in stages. Phasing a plan is straightforward; retrofitting a second walkway into a scheme that never anticipated one usually means lifting something you already paid for.
Let the lawn tell you where the paths go
Worn lines across the grass are a record of where people genuinely walk. Put the paving there. A path on a route nobody uses gets ignored, and the worn line stays exactly where it was.
Spend on the steps
Steps are touched by everybody, looked at closely, and the one element where a failure is a safety problem rather than a cosmetic one. If the budget has to give somewhere, it should not be here.
Ask what is under it
When you compare quotes, ask every contractor for excavation depth, base thickness and how compaction is done. The answers will explain the price difference, and they predict which installation is still flat in a decade.
Settle drainage before anything is laid
Where downspouts discharge and where water goes in heavy rain has to be resolved while the ground is open. Afterwards it means taking up finished work. See our drainage solutions page for what that involves.
Budget for the beds
The planting and mulch around the paving is what makes it look finished rather than installed. It is a small share of the cost and a large share of the impression.
For the range of what fits together on a property like this, our paver patios, walkways, retaining walls, outdoor fireplaces and fire pits and custom design landscaping pages show finished work across coastal Carolina.
Frequently Asked Questions
This one ran to about a week. A patio, a set of stone steps and two walkways is roughly five to seven working days, weather permitting. Most of that is excavation, base and compaction rather than laying — the paving itself goes down comparatively quickly once the ground beneath it is right. Rain is the usual variable, since base material cannot be properly compacted when it is saturated.
Because each material is better at a different job. Manufactured pavers are consistent in size and thickness, which is what makes a large area quick to lay accurately and flat. Natural stone is variable, slower and more expensive, but a tread is a single solid slab with colour right through it and an exposed edge that is the stone itself. Steps are few in number and looked at closely, so that is where the money earns its keep.
It is the soldier course, and it does two things. Structurally it works with the edge restraint to stop the field pavers spreading outward and the joints opening up over time. Visually it frames each shape, hides the cut ends of the field, and on a curve turns hundreds of individual angled cuts into one continuous line. Using a contrasting colour also ties separate elements together, since the patio, both walkways and the landing all carry the same edge.
At once, generally. A large share of the cost is getting set up — crew and machines on site, base material delivered, saws running — and that is paid once rather than once per phase. If the budget means phasing, design the whole layout first and build it in stages. Retrofitting an element into a scheme that never allowed for it usually means lifting finished work.
Almost always because of what is underneath. Pavers are close to a commodity; excavation depth, base thickness, how thoroughly compaction is done and whether drainage is addressed are not, and all of them are invisible once the job is finished. Ask every contractor those four questions directly — the answers explain the price gap and predict which installation is still flat in ten years.
You do not need them, but the result is noticeably better with them. Paving laid straight into lawn ends up with an uncertain edge as grass creeps over and the mower rides against the border. A bed gives the hardscape a clean place to finish, keeps the mower off the edge entirely, and turns the ground disturbed by excavation into something deliberate rather than something that has to recover.
Usually, and this project did exactly that where the new walkway meets an existing concrete porch. The things to get right are the finished heights, so there is no lip to catch a toe, and the transition detail, so the junction looks intended rather than accidental. Colour will never match concrete exactly, so the usual approach is a clear, deliberate contrast rather than a near miss.
We work throughout coastal Carolina on both sides of the state line — Sunset Beach, Calabash, Ocean Isle Beach, Shallotte and Ash in North Carolina, and Little River, Longs, Conway, North Myrtle Beach and Myrtle Beach in South Carolina. If you are not sure whether your property is in range, call and ask.
Ready to Improve Your Outdoor Space?
If there is a backyard you have stopped using, or a worn path across the grass you have been stepping over for years, call Matt Jones and walk it with him. He will tell you honestly what the yard needs, what it would take, and where the money is best spent — so it gets built right the first time.
Precision Hardscape & Construction LLC
Serving Sunset Beach, Calabash, Ocean Isle Beach, Shallotte and Ash, NC
and Little River, Longs, Conway, North Myrtle Beach and Myrtle Beach, SC