
Project at a Glance
Project type: Complete backyard transformation — hardscape, lighting, and landscape
Scope: Lighted curved walkway, day bed patio, gazebo pad, recessed hot tub area, landscape makeover with rock, plantings, and new sod
Special challenge: Rescuing landscaping started by another contractor — and protecting the water view
In the homeowner’s words: “If you want it done right and you want it done once — call Matt.”
Contractor: Precision Hardscape & Construction LLC — (843) 222-5377
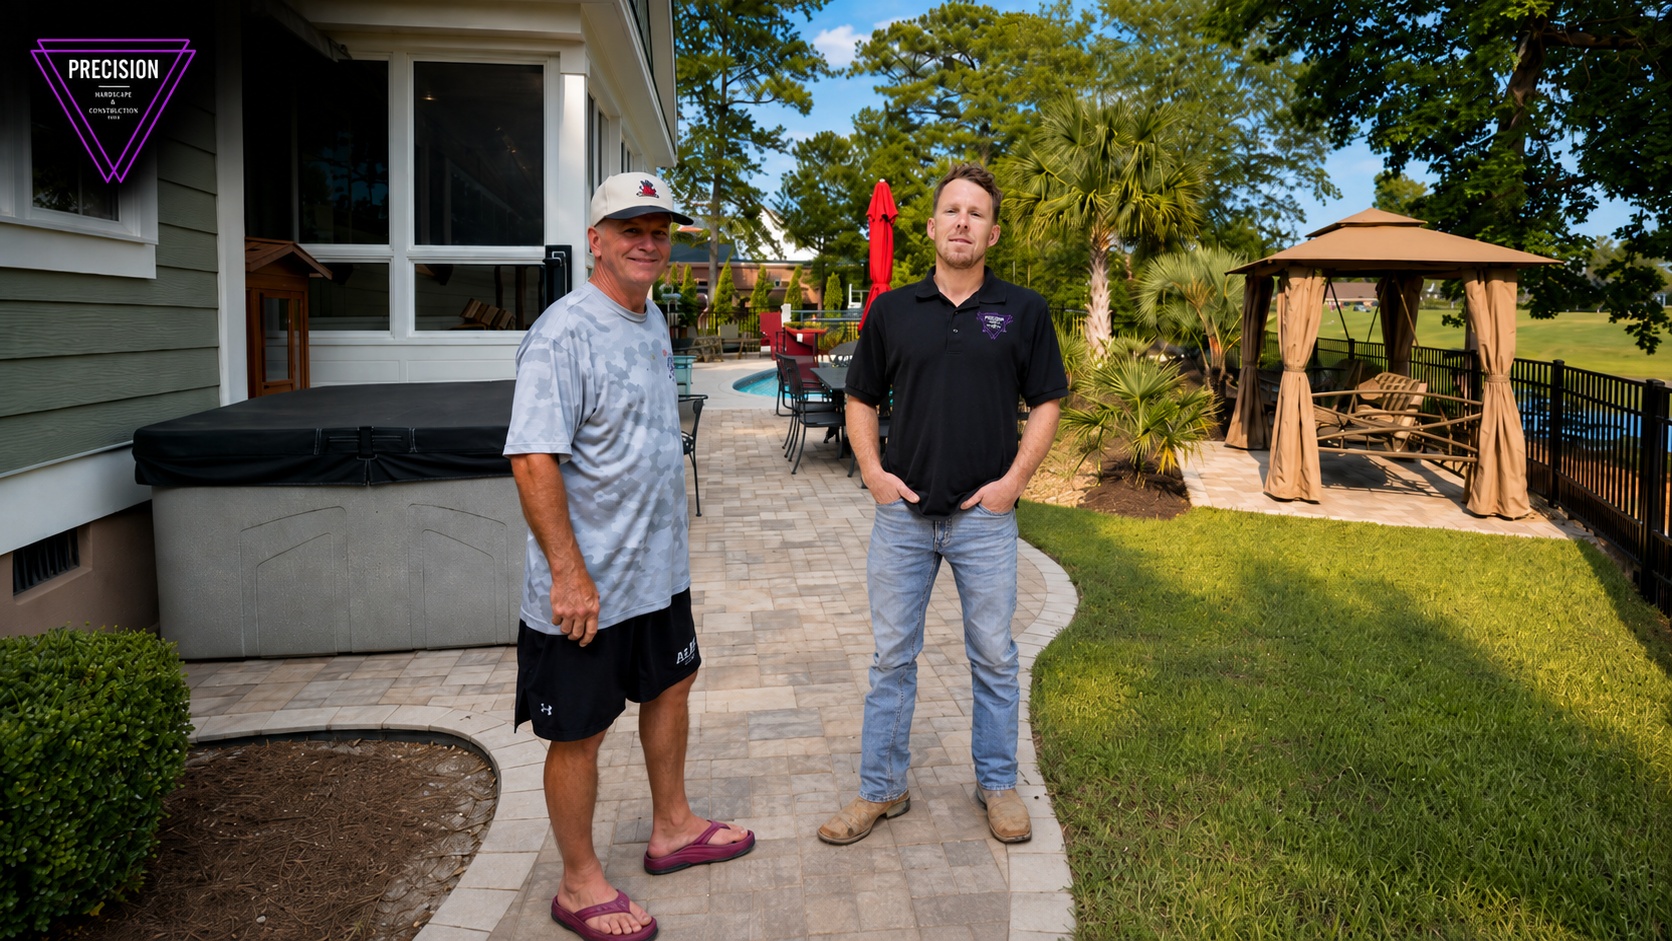
Every project on this blog shows what we build. This one shows something harder to photograph: what it’s like to be the homeowner while we build it. When Matt Jones wrapped up the final phase of this coastal Carolina backyard — the walkway, the lighting, the landscape makeover, the last roll of sod — he handed the camera’s attention to the person whose opinion actually matters. The homeowner, a man who says he has overseen well over five billion dollars’ worth of construction projects in his career, summed it up in one line: “If you want it done right and you want it done once — call Matt.”
In the final walkthrough video, Matt tours the completed space: a curved paver walkway with low-voltage well lights tracing its edges, a new patio sized for the family’s day bed, lighting along the pool deck, a gazebo pad by the water, a recessed nook for the hot tub, and a full landscape makeover — rock beds, plantings, and fresh sod — that replaced work another landscaper had left in bad shape.
Readers of this blog have seen pieces of this property before — the walkway with low-voltage lighting was featured mid-build. This article is the other bookend: the finished backyard, how all the pieces fit together, the problems that had to be solved along the way, and the homeowner’s unfiltered take on the whole experience.
In This Article
- The Finished Project, Piece by Piece
- In the Homeowner’s Own Words
- Well Lights: Lighting That Traces the Curves
- The Landscape Rescue: Fixing Another Contractor’s Work
- Designing Around the View: The Recessed Hot Tub Area
- Purpose-Built Pads: The Day Bed Patio and Gazebo Pad
- What “One Hundred Percent Complete” Really Means
- Frequently Asked Questions
- Ready for Your Own Transformation?
The Finished Project, Piece by Piece
Walk the yard with Matt in the video and you pass through what amounts to a series of outdoor rooms, each with its own job, all connected by one paved spine.
The curved walkway leads from the existing patio — built by the team a couple of months earlier — around the house toward the pool, with low-voltage well lights set along its edges to, as Matt puts it, “highlight the curvature.” Off the walkway sits a compact patio, roughly 8 by 10 feet, built specifically for the family’s day bed. Lighting continues along the pool deck and through the planting beds. Near the water’s edge, a gazebo with a swing sits on its own paver pad, looking out across the pond to the golf course beyond. Tucked against the house, a recessed area holds the hot tub, with a sauna and outdoor shower completing a private wellness corner. And stitching it all together: a full landscape makeover — river rock beds, palms and plantings, and a neat panel of fresh sod where lawn belongs.
“I just really did a makeover, pretty much,” Matt says in the walkthrough — a modest summary of a project that touched nearly every square foot between the back door and the fence. The final phase came together in about two and a half days of on-site work, a pace that’s only possible when design decisions are made ahead of time and the crew arrives with a plan.
In the Homeowner’s Own Words
Rather than describe the client experience ourselves, we’ll let the homeowner do it — these are his words from the video, spoken standing on his finished walkway.
“This has been one of the most pleasant experiences of my life. I’ve done well over five billion dollars’ worth of construction projects, and working with Matt, Chris, and the crew from Precision has been nothing but a joy.”
“We’re over-the-moon happy, finally getting our outdoor space one hundred percent complete. The care, and going the extra mile, is beyond my expectations — and I’m a pretty-high-expectations guy.”
“If you want it done right and you want it done once — call Matt. Landscape lighting, hardscape — he does it all.”
That’s a review from someone who has spent a career hiring, managing, and evaluating contractors at a scale most of us will never see. What earned it wasn’t one big dramatic feature — it was the accumulation of details you’ll read about below: a project that grew thoughtfully instead of chaotically, a bad situation left by another contractor that got fixed without drama, and a design that protected what the family valued most about their home.
Well Lights: Lighting That Traces the Curves
When we featured this walkway mid-build, the story was the fixtures going into the border. Now that the whole system is on, it’s worth talking about what the finished lighting actually does — because “we put lights in” undersells it.
The fixtures used here are well lights — low-voltage fixtures recessed flush into the hardscape so the fixture disappears and only the light remains. Matt’s phrase in the video is exactly right: they “highlight the curvature.” A curved walkway is a design investment, and after dark, unlit curves vanish. Well lights placed along the sweep return that investment at night, tracing the geometry of the path so the yard reads as designed space around the clock.
The same thinking continues beyond the walkway. Lights run along the pool deck, around the day bed patio, and through the renovated planting beds — not a floodlit wall of brightness, but a layered composition: path lighting for safe footing, accent lighting to pick out palms and plantings, and ambient glow around the spaces where people actually sit. Because everything runs on a low-voltage system, the whole backyard lights itself on schedule and sips electricity while it does.
Lighting is also the difference between a backyard that works until dinner and one that works until midnight. For a family with a pool, a hot tub, and a gazebo by the water, the lighting system effectively doubles the hours their investment gets used.
The Landscape Rescue: Fixing Another Contractor’s Work
One part of the homeowner’s story deserves its own section, because it’s a situation coastal Carolina homeowners run into more often than anyone likes to admit. Before Precision Hardscape took over the landscaping, the family had hired a local landscaper for two areas of the yard. In the homeowner’s words, the result “was so bad that I had to ask Matt to do me a favor” — to rescue the poorly done landscape and turn it into what you see today.
Rescue work is different from starting fresh. It means diagnosing what’s salvageable and what isn’t, pulling out material that was planted or placed wrong, regrading what was left uneven, and rebuilding beds so they hold their shape and shed water correctly. On this property, the redo produced the river rock beds that now edge the walkway and pool area, healthy plantings arranged with room to mature, and a clean panel of new sod where lawn makes sense — bounded by hardscape and rock so the edges stay crisp instead of dissolving into each other.
There’s a practical lesson in it. The cheapest bid on landscaping is often the most expensive path to a finished yard, because bad installation gets paid for twice — once when it goes in, and again when someone qualified takes it out. Rock beds that don’t wash, plants suited to sandy coastal soil, sod laid on properly prepared ground: none of it is glamorous, but all of it is the difference between a yard that looks better every year and one that unravels by the second summer. It’s also why an integrated team matters — the same crew that builds the walkways and patios designs the landscaping and rock work around them, so nothing gets built twice.
Designing Around the View: The Recessed Hot Tub Area
The detail the homeowner lingers on longest in the video isn’t a material or a light — it’s a view. The family’s breakfast nook looks out across the water behind the house, and they didn’t want a hot tub blocking it. The solution: excavate. Matt’s crew dug the hot tub area down and recessed it against the house, so the spa sits low enough that the sightline from inside the home passes right over it to the water beyond.
“He was able to go down and excavate and really make this area special, so we didn’t lose any views from the house,” the homeowner says. “It’s just phenomenal.”
This is what design-first construction looks like in practice. The easy install puts the hot tub on the nearest flat surface and calls it a day — and the family stares at a spa cover from the breakfast table for the next decade. The right install starts with a question most contractors never ask: what do you see from inside the house? Sightlines from the kitchen, the nook, and the living room are part of the site plan, and features get placed — or in this case, sunk — to protect them.
The recessed placement had a bonus effect: it created a natural wellness corner. With the hot tub tucked low, the sauna and outdoor shower nearby, and the whole zone sheltered against the house, the family gained a private spa area that doesn’t compete visually with the pool and entertaining spaces a few steps away.
Purpose-Built Pads: The Day Bed Patio and Gazebo Pad
Two of the most useful elements in this backyard are also two of the smallest: an 8-by-10 paver patio built for the family’s day bed, and a paver pad under the gazebo swing by the water. Neither is a showpiece on its own. Both are examples of a design idea worth stealing: give every piece of outdoor furniture a floor.
Furniture parked on grass slowly destroys both itself and the lawn. Legs sink and rust, the grass beneath dies in rectangles, mowing means dragging everything aside weekly, and nothing ever sits level. A modest paver pad solves all of it: the day bed sits flat and stable, the gazebo swing stops wobbling, the mower glides past a clean edge, and the lawn keeps its shape. As the homeowner tells it, this part of the project “kind of grew” — what started as a smaller plan became a proper seating area once the family and Matt talked through how they’d actually use the space. That kind of on-site evolution is healthy when it’s managed well: the day bed patio was sized to its furniture, placed off the walkway where it belongs, and finished with the same lighting as everything else, so it reads as part of the composition rather than an afterthought.
For homeowners planning their own yards, the takeaway is that “patio” doesn’t have to mean one big rectangle. A network of right-sized spaces — a main patio, a dining zone, a small pad for the swing or the fire pit — connected by walkways and unified by consistent materials, uses the yard far better than a single slab ever could. It’s the same room-by-room thinking featured in our raised patio with seat walls project and the wraparound Belgard Slate patio.
What “One Hundred Percent Complete” Really Means
The homeowner’s phrase — “finally getting our outdoor space one hundred percent complete” — is worth sitting with, because most backyards never get there. They stall at eighty percent: the patio exists but the path to it is a mud track, the furniture floats on the grass, the lighting is a porch bulb, and the beds are whatever the builder left behind. The yard works, sort of, and the last twenty percent waits indefinitely.
What closed the gap here wasn’t one big build — it was a finishing phase that treated the yard as a single composition. The walkway connected spaces that already existed. The lighting unified them after dark. The landscape makeover cleaned up the ground plane between them. The purpose-built pads gave every function a home. None of these items is the headline feature of a backyard, and together they’re precisely what “complete” feels like: nothing left that makes you wince on the way past.
If your own yard is sitting at eighty percent — good bones, unfinished edges — that finishing phase is a project in its own right, and often a faster and more affordable one than homeowners expect. This one took about two and a half days of site work to change how the family experiences their home every single day.
Frequently Asked Questions
Well lights are low-voltage fixtures recessed flush into the ground or hardscape, so the fixture itself is nearly invisible and only the light shows. They’re ideal for tracing walkway curves, washing walls and plantings, and lighting spaces where an above-ground fixture would be kicked, mowed, or visually intrusive.
Yes — it’s a regular part of the work. A landscape rescue starts with an honest assessment of what’s salvageable, then removal of failed material, regrading, and rebuilding beds, rock, and sod on properly prepared ground. On this project, two areas installed by a previous landscaper were redone completely and now anchor the finished yard.
Placement and elevation. On this project, the crew excavated and recessed the hot tub area against the house so the sightline from the breakfast nook passes over the spa to the water beyond. Planning views from inside the home — not just from the yard — is a core part of good outdoor design.
Size the pad to the furniture plus walking room. The day bed patio on this project is roughly 8 by 10 feet — enough for the piece itself with comfortable clearance. A dedicated pad keeps furniture level and dry, protects the lawn beneath, and makes mowing easier, all for a modest addition to the overall project.
The on-site work for this final phase — walkway, day bed patio, lighting, rock, plantings, and sod — took about two and a half days. Timelines vary with scope and site conditions, but a well-planned finishing phase is typically measured in days, not weeks, because the design decisions are made before the crew arrives.
Yes, within reason — and this project is a good example. What began as a smaller plan grew into a proper seating area after the homeowner and Matt walked the space together. Managed well, on-site evolution improves the result; the key is a contractor who prices changes transparently and integrates them into the design instead of bolting them on.
Yes — as the homeowner puts it in the video: “Landscape lighting, hardscape — he does it all.” Walkways, patios, pads, low-voltage lighting, rock, plantings, and sod are designed and built as one project by one team, which is what makes a backyard feel complete rather than assembled.
Ready for Your Own Transformation?
Whether your backyard needs the full makeover — walkways, patios, lighting, and landscaping — or just the finishing phase that takes it from eighty percent to done, Matt Jones and the team at Precision Hardscape & Construction build it the way this homeowner described: done right, and done once.
Call Matt today to talk through your project and get a quote.
Precision Hardscape & Construction LLC
(843) 222-5377
Serving homeowners in Little River, North Myrtle Beach, Myrtle Beach, Longs, Calabash, Sunset Beach, Ocean Isle Beach, Shallotte, and surrounding coastal Carolina communities.