
Project at a Glance
Project type: Raised paver patio with seat walls and retaining wall
Key features: Charcoal seat walls, Slate Gray caps, Midnight coping, steps to the lawn
Backstory: The fourth project Precision Hardscape has built at this home
Setting: Off the screened porch of a coastal Carolina residence
Contractor: Precision Hardscape & Construction LLC — (843) 222-5377
There’s no better endorsement of a contractor’s work than a homeowner who keeps calling back. The project in this video is the fourth one Matt Jones and the Precision Hardscape & Construction team have built at this coastal Carolina home — a backyard that has grown, phase by phase, from a standard builder lot into a connected outdoor living space with patios, seat walls, and now a raised paver patio stepping down to the lawn.
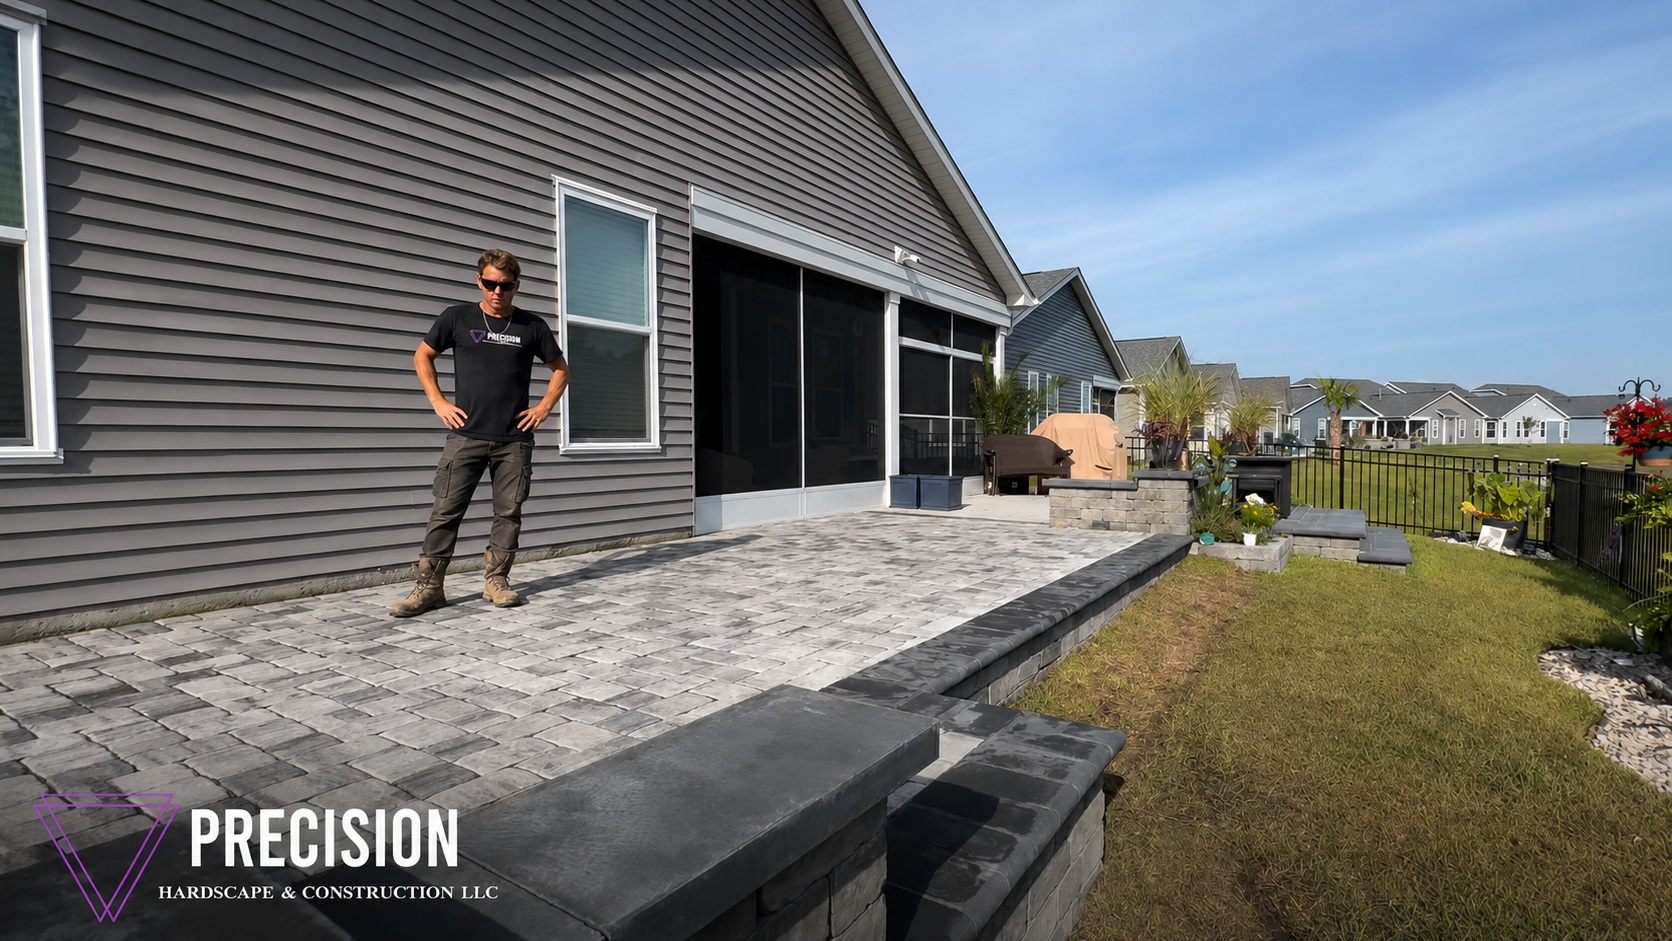
In the walkthrough above, Matt shows the newest addition: a raised patio built off the home’s screened porch, wrapped in charcoal-toned seat walls and a retaining wall, finished with Slate Gray caps and Midnight coping along the wall edges, and connected to the yard by wide paver steps. The gray-blend paver field against the near-black caps gives the whole space a crisp, two-tone look that ties into the home’s siding — “great colors, great shades, great everything,” as Matt puts it.
This article walks through what makes a raised patio like this one work: how the retaining wall does the structural heavy lifting, why seat walls are one of the smartest features you can add to a patio, what caps and coping actually do, and why building a backyard in phases is often the most practical path to the outdoor space you really want.
In This Article
- The Project Matt Walks Through in the Video
- Four Projects, One Backyard: Why Homeowners Build in Phases
- Anatomy of a Raised Paver Patio
- Seat Walls: Seating, Structure, and Style in One Element
- Caps and Coping: The Contrast Details That Finish a Wall
- Steps and Transitions: Connecting the Patio to the Yard
- Why Raised Patios Work So Well in Coastal Carolina
- Common Mistakes Homeowners Should Avoid
- Frequently Asked Questions
- Ready to Build Your Outdoor Space?
The Project Matt Walks Through in the Video
“This is our fourth time out here at this property,” Matt says at the start of the video. “We’ve done everything from these seat walls to these beautiful patios you see here.”
The newest phase is the raised paver patio you see him standing on: a generous outdoor floor built off the screened porch at the back of the house, elevated above the surrounding lawn and held in place by a paver retaining wall. Low seat walls wrap the outer edge, capped in near-black units that frame the lighter gray-blend paver field. Wide steps lead down to the grass, and a masonry column anchors the grill area near the porch.
Matt calls out the material details as he walks: wall block on the retaining wall, caps in Slate Gray, and Midnight coping running the edge of the retaining wall. It’s a tight, coordinated palette — the kind of combination that doesn’t happen by accident. The field pavers, the wall faces, the caps, and the coping were all chosen to work together and to complement the gray siding of the home behind them.
The result reads less like an add-on and more like the house was always meant to have it — which is the standard every hardscape project should be held to.
Four Projects, One Backyard: Why Homeowners Build in Phases
Most homeowners don’t build their dream backyard in one shot — and they shouldn’t feel like they have to. Budgets, seasons, and simply living in a space for a while all shape what you want next. What matters is that each phase is planned so the next one can connect to it cleanly.
That’s exactly what has happened at this property. Over four separate projects, this backyard has gained patios, seat walls, and now a raised outdoor floor tied to the screened porch. Because the same team designed and built every phase, the materials match, the elevations line up, and the finished spaces flow into each other instead of colliding.
Phased construction has real advantages beyond budget. You get to live with each space before deciding what the yard needs next. The second phase can respond to how you actually use the first — where people gather, where the sun hits in the evening, where the grass struggles. And when a trusted contractor already knows your property — the soils, the drainage, the utilities, the HOA quirks — every subsequent project starts faster and runs smoother.
A repeat client four projects deep is also the strongest quality signal there is. Homeowners don’t call a contractor back a fourth time unless the first three phases delivered — on craftsmanship, on communication, and on doing what was promised. It’s the same philosophy behind the multi-phase pool patio project featured earlier on this blog: build it right, in the right order, and the backyard grows with the family that uses it.
Anatomy of a Raised Paver Patio
A raised patio is fundamentally different from a patio laid at grade. At grade, the ground supports the pavers. Raised, the patio is essentially a low, engineered platform — and everything depends on the structure that holds it up.
That structure is the retaining wall. On this project, the paver retaining wall you see wrapping the patio isn’t decorative — it’s the perimeter form that contains the compacted structural fill beneath the surface. The wall has to be built on a proper base, with the block bonded and battered correctly, because it permanently holds back the weight of the fill, the pavers, the furniture, and every person who ever stands on that patio.
Inside that perimeter, the fill is placed and compacted in lifts — thin layers, each one compacted before the next goes in. Skip that discipline and the patio surface will settle unevenly within a few seasons, telegraphing dips and rocking pavers no matter how good the surface work was. On top of the compacted structure goes the bedding layer and the paver field, pitched subtly so rainwater sheds away from the house and the porch.
Why raise a patio at all? Two big reasons. First, elevation: matching the patio to the home’s floor height — here, the level of the screened porch — means you step out onto the patio, not down into the yard. That single design decision makes an outdoor space feel like a true extension of the house. Second, definition: a raised floor with walls and steps creates an outdoor “room” with clear edges, which changes how the space feels and how people use it. The same principles apply to every patio and retaining wall Precision Hardscape builds.
Seat Walls: Seating, Structure, and Style in One Element
Seat walls might be the highest-value feature in modern hardscape design, because one element does three jobs at once.
Built-In Seating
A capped seat wall at the right height is permanent seating that never blows over, never needs storing, and comfortably handles a crowd when you’re entertaining.
Edge Definition & Safety
On a raised patio, the seat wall marks the edge of the elevated floor — a visual and physical boundary that matters when the patio sits above the lawn.
Architecture
Walls give a flat patio a third dimension. The charcoal walls and caps on this project frame the space and echo the home’s color palette.
There’s also a practical space argument. Every chair you don’t need is patio square footage you get back. A patio wrapped with seat walls can host a large gathering without a single piece of furniture on it — and on a normal evening, the walls double as side tables, plant perches, and a place for kids to sit with a plate.
Structurally, a good seat wall is built like a small retaining wall: proper base, bonded courses, and solidly adhered caps. The caps take the most abuse — people sit on them, slide along them, and set things on them — so cap selection and installation quality show up quickly in how a seat wall ages.
Caps and Coping: The Contrast Details That Finish a Wall
In the video, Matt specifically calls out the caps in Slate Gray and the Midnight coping running the edge of the retaining wall. If those sound like small details, look at the photo again — they’re what give this project its finished, high-end look.
Caps are the flat units that top a wall. Functionally, they protect the wall’s core from water intrusion and give it a clean, comfortable top surface. Coping does the same job along the exposed edge of a raised structure — it’s the border that “finishes” the edge where the elevated patio meets open air. Both are adhered, not just stacked, so they stay put through years of use and weather.
Aesthetically, caps and coping are where a designer earns their keep. This project runs dark units — the Slate Gray and Midnight tones — over lighter gray-blend walls and field pavers. That high-contrast banding does several things at once: it traces the geometry of the space so the walls and edges read crisply from a distance, it hides the everyday scuffs and wear that show on light surfaces, and it ties the hardscape to the charcoal tones of the home’s window screens and roof.
It’s the same design logic as the contrast borders on the Techo-Bloc patio project and the lighted walkway border in the paver walkway with low-voltage lighting project: use contrast to outline the composition, and the whole yard looks intentional.
Steps and Transitions: Connecting the Patio to the Yard
A raised patio is only as usable as its connections. This project ties into the home through the screened porch at floor level and steps down to the lawn on the yard side — so the elevated space never feels like an island.
Outdoor steps are their own discipline. Risers need to be consistent — even a half-inch variation between steps is enough to catch a toe — and treads need to be deep, stable, and pitched just enough to shed water without feeling sloped. Each step is built on compacted structure, not stacked loose, because steps concentrate weight and take more repeated impact than any other part of a hardscape.
Placement matters as much as construction. Steps should land where people naturally want to walk — toward the gate, the garden, or the rest of the yard — so the lawn doesn’t develop a worn shortcut path six feet from the stairs. On this property, the steps drop from the patio toward the open lawn, keeping the flow of the backyard intact and setting up cleanly for whatever a future phase might add on the yard side.
Dark step treads against lighter surroundings — as on this project — also add a subtle safety benefit: the edge of every step reads clearly, day or night.
Why Raised Patios Work So Well in Coastal Carolina
Coastal Carolina backyards — from Little River and Longs to Calabash, Sunset Beach, and Ocean Isle Beach — share a set of conditions that make raised paver construction a particularly smart choice.
The first is water. This region sees heavy rain events, and flat, low yards hold it. A raised patio lifts your primary outdoor living surface above the soggy zone — while a properly pitched surface and wall construction move runoff away from the house instead of trapping it against the foundation. For homes where drainage is a recurring headache, hardscape elevation is often part of the cure, alongside dedicated drainage solutions.
The second is soil. Sandy coastal ground shifts and settles more readily than inland clay, which punishes shortcuts in base and fill compaction. Paver construction — walls and floors made of individual engineered units over compacted structure — handles this environment well, and in the rare case of localized settling, pavers can be lifted and re-set invisibly. Poured concrete in the same conditions cracks, and cracks are forever.
The third is lifestyle. The outdoor season here runs most of the year, and homes in these neighborhoods live around their backyards — grilling, entertaining, evenings on the porch. A raised patio with seat walls converts the space right off the back door into the most-used room of the house. That daily usefulness, plus the curb-appeal weight a finished hardscape carries in this market, is why outdoor living projects consistently rank among the strongest home investments on the coast.
Common Mistakes Homeowners Should Avoid
Treating a raised patio like a taller flat patio. The retaining structure is the project. If a bid glosses over wall base depth, fill compaction, and how water gets out from behind the wall, keep looking.
Skipping the seat walls to save budget. They’re far cheaper to build during construction than to add later, and they replace furniture you’d otherwise buy, store, and replace. If budget is tight, phase something else.
Ignoring the connection heights. The step out of the house, the step down to the yard — get those wrong and the space feels awkward every single day. Elevations should be planned from the door threshold outward, not improvised at the end.
Choosing materials in isolation. Field pavers, wall block, caps, and coping should be selected as one palette, alongside the house colors — the way the Slate Gray and Midnight tones were chosen here. Mixing products that each look fine alone is how yards end up looking assembled instead of designed.
Phasing without a plan. Building in stages is smart; building in disconnected one-offs is not. Even if phase two is years away, it should exist on paper now, so today’s elevations, edges, and utilities are ready for it.
Frequently Asked Questions
Yes — in practice, the retaining structure is what makes a raised patio possible. The perimeter wall contains and permanently holds the compacted fill that supports the patio surface. It must be built like a true retaining wall, with proper base preparation and construction, because it carries that load for the life of the patio.
Comfortable seating height for a capped seat wall is generally in the range of 18 to 22 inches — similar to standard chair height. The cap adds the finished sitting surface, so wall course heights are planned with the cap thickness included. Precision Hardscape sizes seat walls to hit comfortable height while coursing out evenly with the wall block.
Both are finishing units. Caps top a freestanding or seat wall, protecting its core from water and creating a clean, usable top surface. Coping finishes the exposed edge of a raised structure — like the edge of an elevated patio — where the surface meets open air. On this project the caps are Slate Gray and the coping is a Midnight tone, creating the dark contrast banding you see in the video.
Absolutely — this property is on its fourth project with Precision Hardscape. The key is planning phases so each one connects cleanly to the next: consistent materials, coordinated elevations, and a rough master plan even for work that’s years away. Phasing spreads the investment out and lets you shape later phases around how you actually use the space.
Built correctly — compacted structural fill, a properly based retaining wall, adhered caps and coping — a raised paver patio is a decades-long structure. The paver surface itself doesn’t wear out in residential use; longevity comes down to the quality of the structure underneath, which is exactly the part you can’t see in the finished photos.
It can be part of the solution. Elevating the outdoor living surface lifts it out of the wet zone in flat coastal yards, and a properly pitched patio sheds water away from the house. That said, site-wide drainage issues deserve their own plan — French drains, grading, and downspout management — which Precision Hardscape designs alongside the hardscape so the two systems work together.
Yes. Layout, elevations, material palette — including coordinated selections like the Slate Gray caps and Midnight coping on this project — are designed before construction begins, and the same team builds what it designs. On repeat-client properties like this one, each new phase is designed to integrate with everything built before it.
Ready to Build Your Outdoor Space?
Whether you’re dreaming of a raised paver patio with seat walls like this one, a retaining wall, a walkway, or a complete backyard transformation built in phases, Matt Jones and the team at Precision Hardscape & Construction will design it and build it right — the way that keeps homeowners calling back for project number two, three, and four.
Call Matt today to talk through your project and get a quote.
Precision Hardscape & Construction LLC
(843) 222-5377
Serving homeowners in Little River, North Myrtle Beach, Myrtle Beach, Longs, Calabash, Sunset Beach, Ocean Isle Beach, Shallotte, and surrounding coastal Carolina communities.