
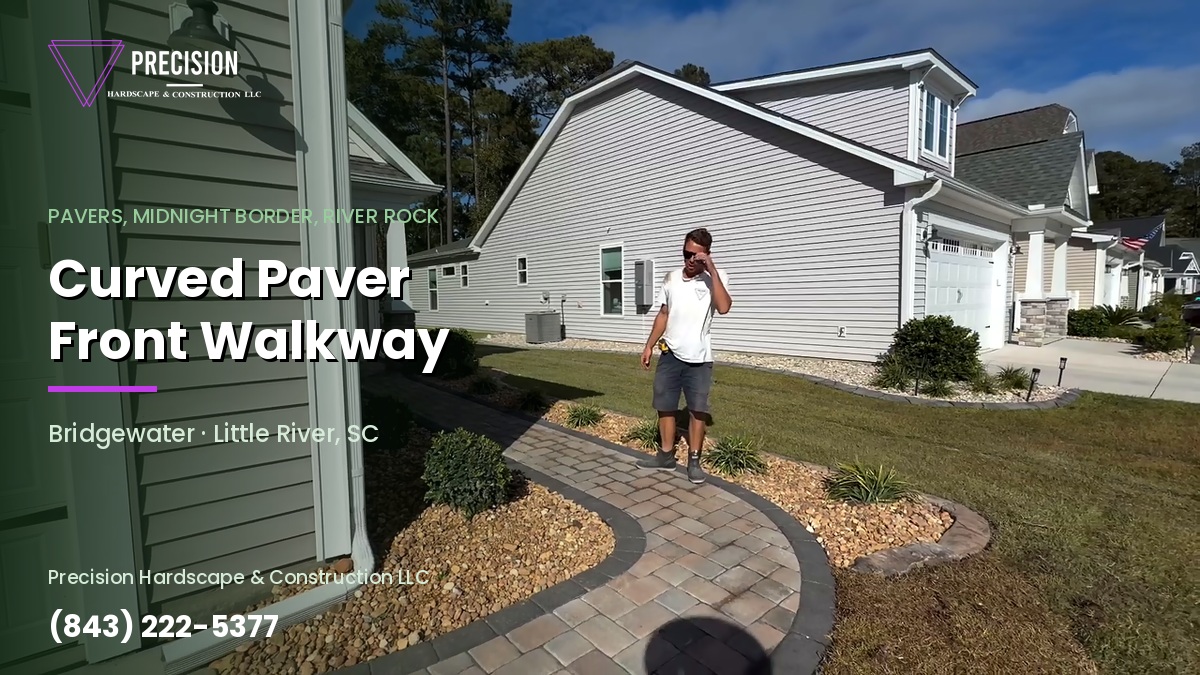
Every house in a newer neighborhood like Bridgewater in Little River comes with the same front walkway: a strip of poured concrete, three feet wide, running in a straight line from the driveway to the front door because that was the cheapest way for the builder to satisfy the requirement that there be one. It does the job. It also settles, it cracks along the control joints, it is too narrow for two people to walk side by side, and it has nothing whatever to say about the house it leads to. Most homeowners live with it for years without quite noticing that it is the first thing every visitor sees.
The homeowners in this video decided not to live with it. Matt Jones and the Precision Hardscape & Construction crew replaced the path from the driveway to the front door with a curved paver walkway — Savannah pavers in 6×9 and 6×6, trimmed with a Midnight border that follows every curve — flared it into the driveway at one end and into the entry at the other, and overlaid the existing concrete pad at the front door with the same pavers so the whole run reads as one piece. The video shows Matt on day one with the base going in, Tony walking the nearly finished walkway by headlamp the evening before it wrapped, and Matt walking the finished job in daylight. What follows is why a front walkway deserves more thought than it usually gets, and what went into this one.
Day one on the base, the crew finishing by headlamp, and Matt walking the finished walkway in Bridgewater, Little River.
What’s In This Article
- The Project in the Video
- What the Builder’s Front Path Gets Wrong
- Why the Walkway Curves, and Where
- Savannah Pavers in Two Sizes, and a Midnight Border
- Overlaying the Entry Pad Instead of Breaking It Out
- River Rock Beds on Both Sides
- Finishing by Headlamp: What the Evening Clip Shows
- What a Front Walkway Does for a House
- Planning a Front Walkway: What to Decide First
- Mistakes Worth Avoiding on a Front Walkway
- Frequently Asked Questions
The Project in the Video
Matt opens on a bright afternoon standing where the walkway will go, with the old path already out and the ground graded and compacted to base. The job, as he describes it, is a smaller walkway and a patio overlay — the patio being the concrete entry pad outside the front door — all in pavers. The field will be Savannah in 6×9 and 6×6, trimmed with a Midnight border run around the edge. There will be curves, flares into the existing entry pad where the overlay goes, and a curve and flare into the driveway at the other end. White paint on the compacted base shows where the curves will run.
The second clip is Tony, one of the crew, filmed after dark the following evening. The walkway is almost done: a couple of border pieces still to go in by the entrance and a few cuts to make, with Chris on the saw making what Tony calls the beautiful curvy cuts. He walks the length of it with a light, shows the detail where the pavers were overlaid on the concrete pad at the door, and says something worth quoting because it is the kind of thing a crew says when nobody has asked them to: every house is a different style and a different design, it was a lot of work and a lot of time, but that is what they do and they take pride in it.
The third clip is Matt the next day, in sunshine, walking the finished walkway from the driveway flare, along the curve past the river rock beds, to the front door. The Midnight border traces the whole thing, the two-size pattern reads cleanly against the pale siding, and the entry pad at the door is now paver rather than concrete. He names the materials again, says the overlay at the top turned out great, and notes that the client is happy — which, as he puts it, is the number one priority.
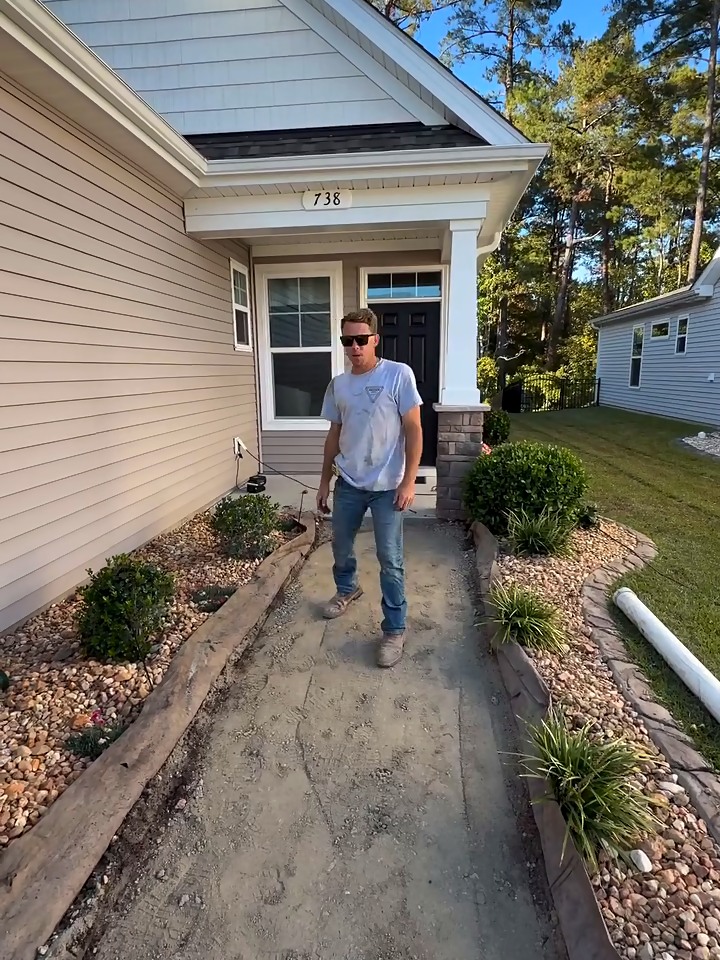
Day one: the old path gone, the base compacted, and the curve marked in white where the walkway will run to the door.
What the Builder’s Front Path Gets Wrong
It is worth being fair to the original walkway. A builder putting up dozens of houses in a development like Bridgewater has to give each one a path from the driveway to the door, and a straight three-foot strip of broom-finished concrete is the fastest and cheapest way to do it. It meets code, it passes inspection, and on the day the house is sold it looks perfectly fine. The problems arrive later, and they arrive in roughly the same order on every lot.
The first is settlement. The path is poured on soil that was disturbed during construction and rarely compacted with any care, and in the sandy ground around Little River and Longs that soil moves. Within a few years one slab sits a little lower than its neighbor, water pools against the house side, and the joint at the driveway becomes a trip edge. The second is cracking, which follows from the first. The third is width. Three feet is enough for one person; it is not enough for two people walking together, a person carrying groceries past another, or anyone with a stroller or a walker, and it forces everyone who arrives at the house to form a single file at the one moment they should feel welcomed.
The fourth is the one nobody mentions and everybody feels. A straight concrete strip has no relationship to the house. It does not follow the landscape beds, it does not acknowledge the entry, it does not slow anyone down or draw the eye anywhere. It is the visual equivalent of a corridor. Because it sits in full view of the street, it drags down the first impression of the entire property in a way that a far more expensive backyard project never can. The front walkway is the one piece of hardscape every single visitor uses, and on most houses it is the one that got the least thought.
Why the Walkway Curves, and Where
The walkway in the video is not straight, and the curve is not decoration. It leaves the driveway at an angle, swings out around the landscape bed by the corner of the house, and comes back in along the wall to the entry. We have written in detail about how a paver walkway curve gets laid out and built, so this is the short version as it applies to a front walkway specifically.
On a front approach a curve does three things a straight line cannot. It separates the walkway from the house wall, which gives you a planting bed between the two and takes the path out of the drip line of the roof. It lets the walkway widen where people naturally slow down — at the driveway, where you step out of the car, and at the door, where you stop — and narrow in between, which is what the flares at each end are. And it gives the front of the house a line that the eye follows, which is why a curved walkway with a dark border reads from the street as a design decision rather than a utility.
There is a practical limit. A front walkway should still be the obvious and shortest comfortable route from the car to the door, because if it is not, people will cut across the lawn and wear a path of their own. The curve on this one is gentle enough that nobody is tempted. The crew walked it before they marked it, which is how the right amount of curve gets found.
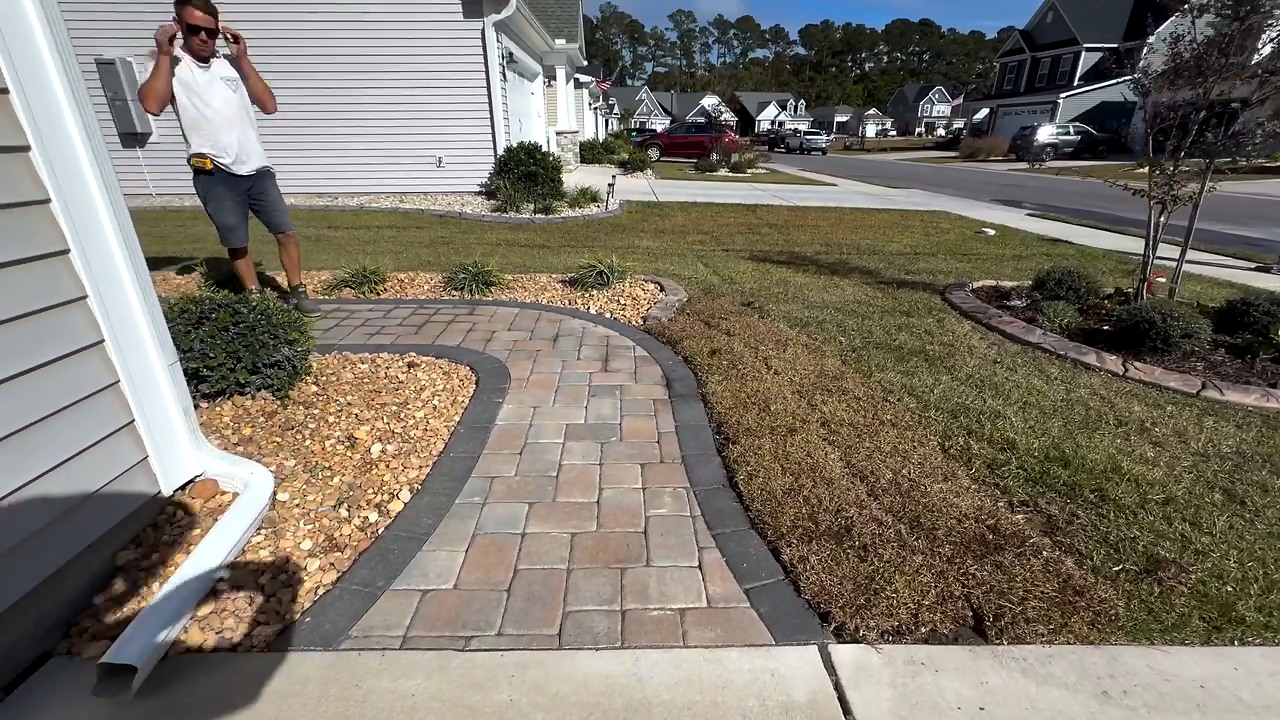
The curve from the driveway end. The Midnight border follows it on both sides and the river rock beds take up the space the curve creates.
Savannah Pavers in Two Sizes, and a Midnight Border
The field is laid in two sizes, 6×9 and 6×6, in a running pattern. Two sizes is the right call on a walkway of this width. A single-size paver on a narrow path looks like a grid and makes every slight misalignment visible; a three-size modular pattern, which we use on larger patios, is wasted on a surface three or four feet across. Two sizes give enough variation to read as stone-like without the pattern competing with the curve. The pavers themselves are a warm tan and grey blend, which sits well against the pale siding and the river rock, and which does not show the fine dust that settles on everything near the coast.
The border is where the walkway earns its look. Matt calls it a Midnight border, a near-black charcoal, laid as a single course around the entire perimeter including every curve. On a backyard patio we sometimes argue for a border in the same color as the field, so the patio reads as one plane; we made exactly that case about the same-color border on a Bridgewater patio extension. A front walkway is different. It is seen from a distance and from the street, and what reads at that distance is the outline. A dark border makes the curve legible from fifty feet away, defines the walkway against both the lawn and the rock beds, and gives the front of the house a drawn line it did not have before. It is the single most effective thing you can do to make a modest walkway look deliberate.
Cutting a dark border to a curve is also where the craftsmanship shows, because every piece along the curve is cut individually to meet the field, and any wobble in the line is the first thing the eye catches. Tony points the camera at Chris making those cuts for a reason. The border is the last thing laid and the first thing seen.
Overlaying the Entry Pad Instead of Breaking It Out
At the front door there was an existing concrete pad, poured by the builder with the rest of the house. The crew did not demolish it. They laid the same Savannah pavers directly over it, with the Midnight border around the edge, and brought the walkway up to it so that the pad and the path became one surface. Matt calls this the overlay, and it is a technique we use often where a sound concrete slab is already in place; the Calabash patio extension is another example, and we have written about a paver staircase and patio overlay as well.
An overlay makes sense when the slab is level, not cracked through, and not already sitting too low relative to the door threshold, because adding pavers raises the finished surface by the thickness of the paver plus a thin bedding layer. On a front entry the threshold is the constraint: the finished paver surface has to land a comfortable step below the door sill and the storm door has to clear it. On this house it did, and the overlay saved the cost and mess of breaking out and hauling away a perfectly good slab, which on a front yard with established landscape beds on either side is not a small thing.
The detail that matters is the join between the overlaid pad and the walkway built on an aggregate base beside it. The two have different foundations, and if the walkway base is not compacted to match the stability of the slab, the walkway will settle a fraction while the pad stays put and a lip will appear exactly where people step up to the door. The walkway base here was compacted in lifts right up to the pad before the pavers went down, and Tony’s evening walkthrough shows the result: a continuous surface with no step at the join.
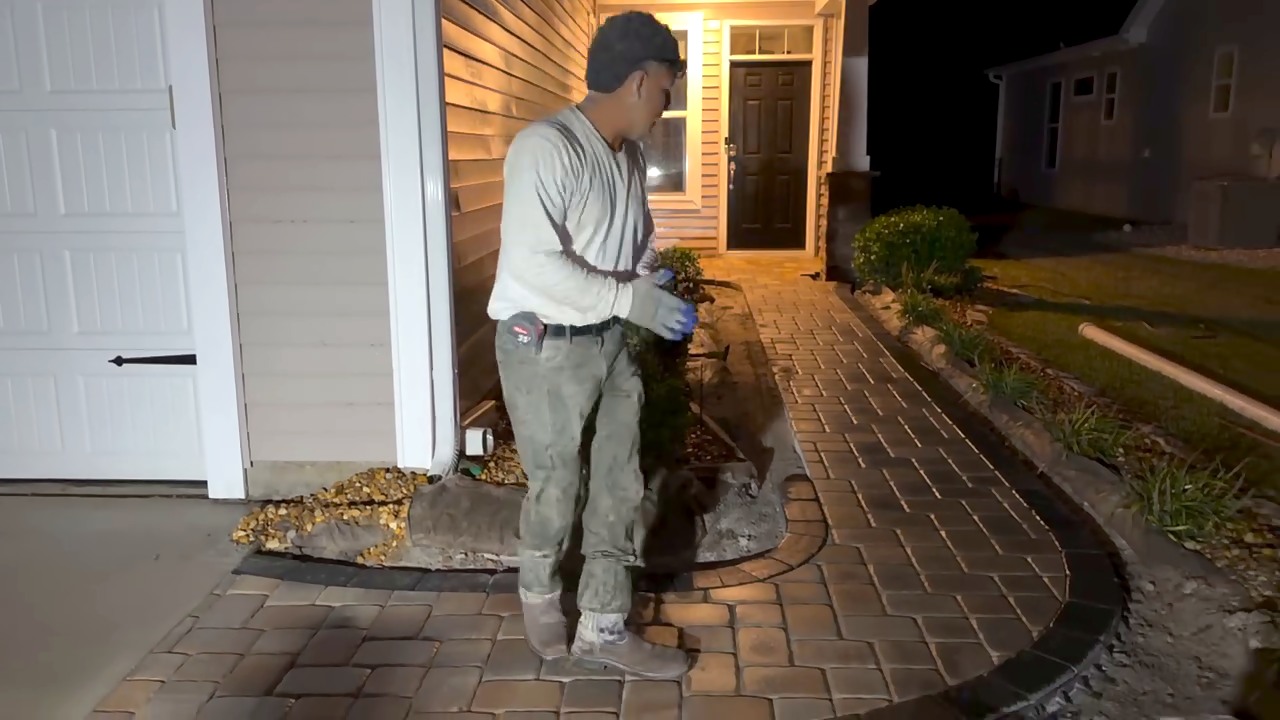
Tony at the front door the evening before the job wrapped. The concrete entry pad is now under pavers, and the walkway runs off it as a single surface.
River Rock Beds on Both Sides
A curved walkway creates space between itself and the house, and between itself and the lawn, and that space has to become something. Here it became river rock beds with low shrubs and grasses set into them, which is a sensible choice for a front yard in Little River for a few reasons. River rock does not wash out in a coastal downpour the way mulch does, which matters on a surface that slopes toward the walkway. It does not need topping up every spring. It stays clean against the dark border, so the line of the walkway is never blurred by scattered bark. And it suits a house with a modern, pale exterior better than pine straw would.
The rock also solves the drainage question that a curved walkway raises. Water running off the walkway surface and off the roof edge along the house side needs somewhere to go, and a bed of river rock over landscape fabric lets it soak through rather than running along the paver edge and under it. It is the same reasoning we apply to decorative stone on patios and walkways everywhere on the coast, and it is why rock beds and paver walkways so often go in together.
Finishing by Headlamp: What the Evening Clip Shows
The middle clip in the video is dark, handheld and shot by a crew member rather than by Matt, and we kept it in deliberately. It shows something that a daylight walkthrough of a finished job cannot: the end of a long day, with the walkway laid, the saw still out, a few border pieces to go, and the people who did the work walking it with a light to check their own cuts. That is what finishing a hardscape job actually looks like. The last few hours are the ones that decide whether a border line is clean or nearly clean, and they are the hours nobody usually films.
It also shows the crew. Precision is Matt Jones, but it is also Tony and Chris and the others who are on site when Matt is at the next estimate, and the care a homeowner gets depends on all of them. Tony’s line about every house being a different style and the crew taking pride in each one was not scripted, and it is the reason the cuts on this walkway look the way they do.
What a Front Walkway Does for a House
A front walkway is a small project compared with a patio or an outdoor kitchen, and it changes the house more. It is in every photograph of the front elevation. It is what guests, delivery drivers and the neighbors see, and in a neighborhood like Bridgewater where the houses share a palette and a builder, it is one of the few things that distinguishes one from the next. Real estate agents will tell you that curb appeal moves a listing more than almost any interior upgrade of the same cost, and the walkway is the largest single piece of it after the lawn.
Beyond appearance, a paver walkway built on a proper base will not do what the concrete did. It will not settle unevenly, because the base is compacted; it will not crack, because pavers move individually; and if a utility line ever has to be dug up beneath it, the pavers come up and go back down with no scar. A four-foot width with flares at each end is comfortable for two people, a stroller or a wheelchair. And a walkway that follows a curve past planted beds rather than cutting straight across the front gives the whole yard a structure that the landscaping can be built around, which is why so many of our front walkway jobs in Little River, North Myrtle Beach and Calabash become landscaping jobs as well.
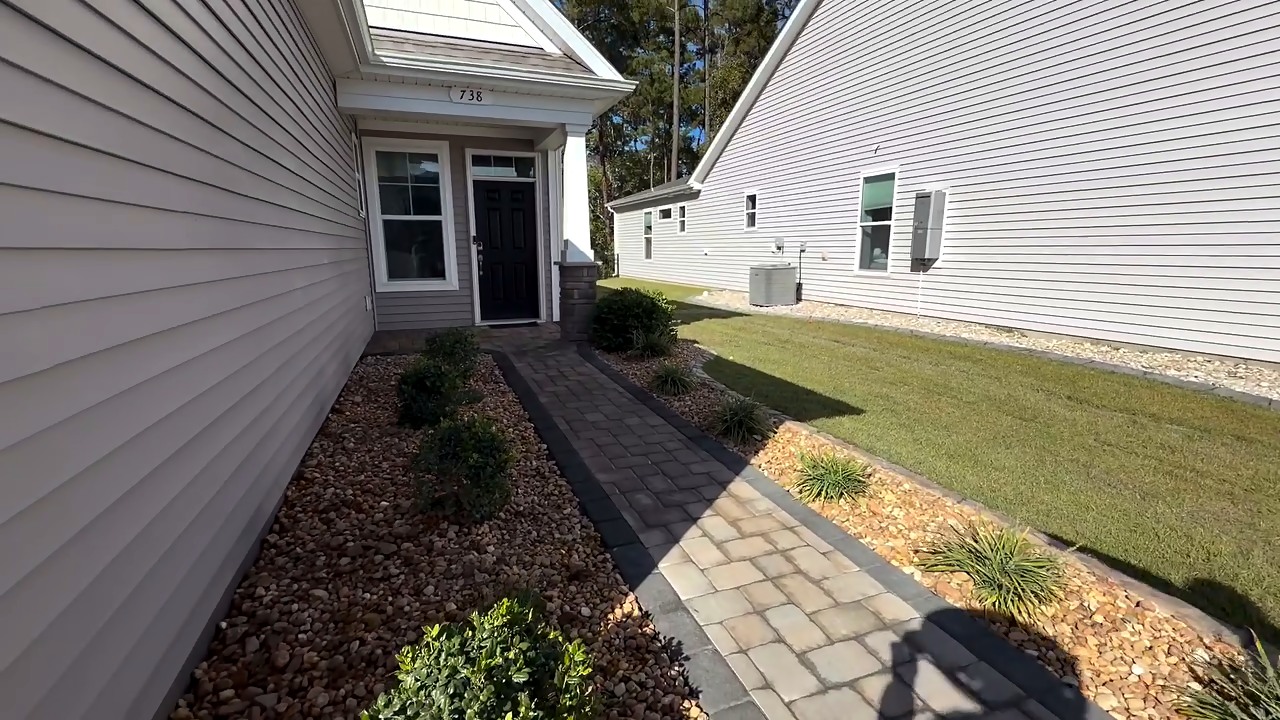
The approach to the door. The border carries the line all the way to the entry pad, and the rock beds hold the ground on both sides.
Planning a Front Walkway: What to Decide First
The first decision is the route, and the route is set by two fixed points, the driveway and the door, and by whatever is in between: landscape beds, a downspout, a hose bib, an air conditioning unit, a tree. A curve should go around those things rather than through them, and it should widen where people pause. Walk it before anyone marks it. The second decision is width. Three feet is the builder’s number; four is comfortable; a flare at the driveway end of five or six feet gives people room to step out of a car and onto the walkway rather than onto the grass.
The third is what happens at the ends. At the driveway the walkway should meet the concrete at a clean flared edge, with the border carried across, so the transition reads as intentional. At the door the question is whether the existing pad can be overlaid or needs to come out, which depends on its condition and on the height of the threshold, and it is worth having that looked at before you fall in love with a plan. The fourth is the paver and the border. A two-size field in a color that suits the siding and a border that contrasts with it is the combination that works on most houses here, but the border color is a real decision and it should be made standing in front of the house with samples rather than from a catalog.
The last decision is the beds. A curved walkway makes beds on both sides, and they should be planned at the same time as the walkway rather than afterwards, so the edging, the rock or mulch, the irrigation and the plant choices all fit the line of the path. It is one job, and it is cheaper and better done as one.
Mistakes Worth Avoiding on a Front Walkway
The commonest is building it too narrow because the old one was. Matching the builder’s three feet saves a few pavers and loses the main benefit of replacing it. The second is skipping the base because a walkway is light-duty. It is light-duty, but the ground beneath it still moves, and a walkway laid on an inch of sand over soil will look like the old concrete within three years. Several inches of compacted aggregate is not optional on sandy coastal ground.
The third is a border in the same color as the field on a front walkway. It can be the right choice on a patio; on a path seen from the street it makes the walkway disappear into the lawn. The fourth is forgetting the threshold at the door when overlaying the pad, and ending up with a step that is too short or a storm door that scrapes. The fifth is running the walkway tight against the house wall, under the drip line, where roof runoff will wash the joint sand out every storm. And the sixth is treating the beds as an afterthought, so that the walkway is finished and the ground on either side of it is bare dirt for a season.
Frequently Asked Questions
Yes, and it is one of the most common front yard jobs we do. The concrete path is broken out and removed, the ground is excavated to depth and a compacted aggregate base goes in, and the pavers are laid with an edge restraint and a border. Where a section of concrete is sound and at the right height — typically the entry pad at the door — it can be overlaid with pavers instead of removed, which is what was done on this house.
Four feet is comfortable for two people walking together, a stroller or a wheelchair, and it is what we recommend as a minimum. Flaring to five or six feet at the driveway gives people room to step out of a car onto the walkway rather than the grass, and a flare at the door makes the entry feel like an entry. The builder’s three-foot concrete strip is the width to improve on, not to match.
It depends on the house and on what is between the driveway and the door. A gentle curve lets the walkway clear landscape beds, a downspout or an air conditioning unit, widen where people pause, and give the front of the house a line to follow. It should still be the obvious route from the car to the door or people will cut across the lawn. A formal, symmetrical house with a centered door often suits a straight walkway; most newer homes with the door off to one side suit a curve.
It is laying pavers directly over an existing concrete pad rather than breaking the pad out. It works when the slab is level, not badly cracked, and sits low enough below the door threshold that the added height of the pavers still leaves a comfortable step and clearance for the storm door. It saves demolition and hauling, and the finished surface matches the walkway exactly.
It is a border course of pavers in a near-black charcoal color laid around the perimeter of the walkway, including along the curves. On a front walkway a dark border is what makes the shape readable from the street and defines the path against the lawn and the beds. Each border piece along a curve is cut individually to meet the field, so the quality of the cutting shows.
A walkway of this length, with curves, a flare into the driveway and an overlay at the door, is typically three to four days: a day to remove the old path and excavate, a day for base and compaction, and a day or two for laying, cutting the border, jointing sand and cleanup. The crew on this job finished the last border pieces by headlamp the evening before Matt walked it, which tells you how the last day usually goes.
Ideally, yes. A curved walkway creates beds on both sides, and the edging, landscape fabric, rock, irrigation and plants are all easier to fit to the line of the path if they go in with it. River rock suits a coastal front yard because it does not wash out in heavy rain, stays clean against a dark border, and does not need topping up each spring.
Yes. Front walkways, paver overlays, patios, landscaping and drainage across Little River, Longs, Conway, North Myrtle Beach and Myrtle Beach in South Carolina, and Calabash, Sunset Beach, Ocean Isle Beach, Shallotte and Ash in North Carolina. Bridgewater homeowners in particular tend to be replacing the same builder’s walkway, and we know the lots.
Ready to Improve Your Outdoor Space?
If the path from your driveway to your front door is the narrow concrete strip the builder left you, or it has cracked, settled or simply never suited the house, call Matt Jones and walk the front of the property with him. He will tell you honestly what can be overlaid, what has to come out, and what a walkway that actually fits the house would take.
Precision Hardscape & Construction LLC — Matt Jones
Serving Little River, Longs, Conway, North Myrtle Beach and Myrtle Beach in South Carolina, and Calabash, Sunset Beach, Ocean Isle Beach, Shallotte and Ash in North Carolina.
Paver Walkways · Paver Patios · Decorative Stone · Landscaping · Drainage · Contact Us