
Project at a Glance
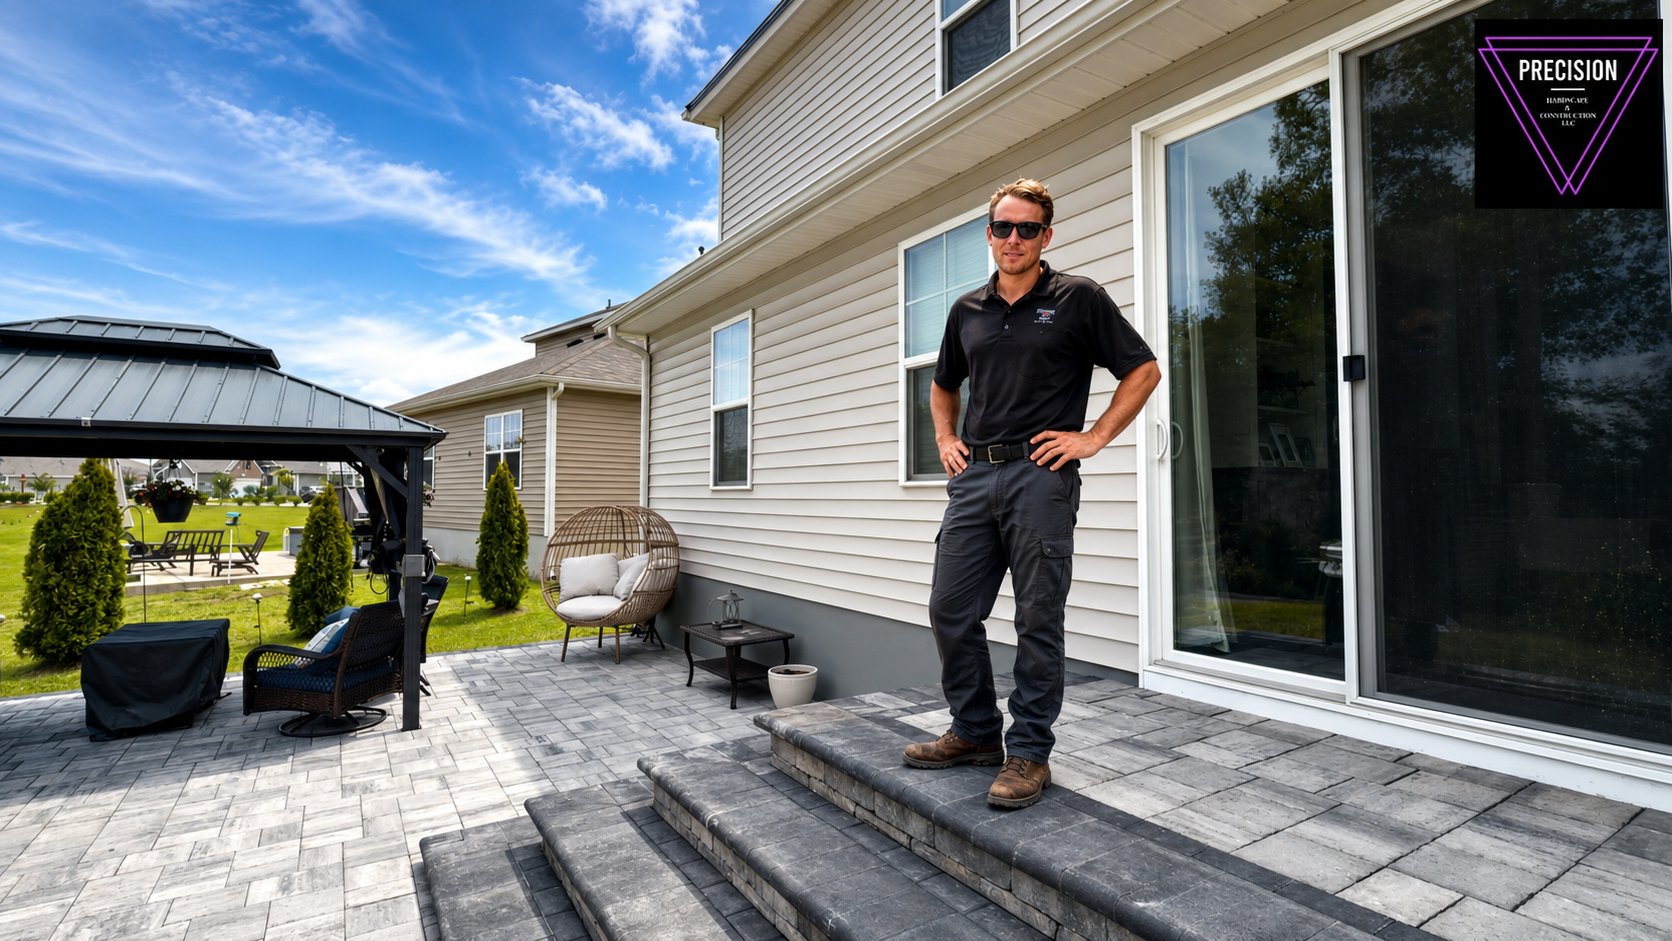
Project type: Paver staircase, new patio space, and paver overlay of an existing concrete patio
Staircase: Four steps plus a spacious stoop at the back door — sized for chairs, not just footsteps
Overlay: About 550 square feet of pavers installed over the existing slab
Finish: Bullnose coping around the patio edge and on every step
Build time: Roughly two and a half days on site
Contractor: Precision Hardscape & Construction LLC — (843) 222-5377
Every home with a raised back door has the same awkward handshake with its yard: a few builder-grade steps, a bare concrete pad, and a backyard that never quite connects to the house. This project replaced that handshake with a proper welcome — a massive paver staircase descending from a stoop big enough to hang out on, and a complete paver overlay that turned the home’s old concrete patio into a finished outdoor floor.
In the video, Matt Jones of Precision Hardscape & Construction shows the project twice: once mid-build, as the crew works on the staircase, and again at the finished reveal — four steps, the stoop, about 550 square feet of paver overlay, and bullnose coping wrapping the outer edge of the patio and every step. “It’s going to be a real nice looking project,” Matt promises in the first clip. The second clip keeps that promise.
This article digs into the two big ideas behind the build: how a staircase becomes a feature instead of a fixture, and why overlaying pavers on an existing concrete patio is one of the smartest upgrades a coastal Carolina homeowner can make.
In This Article
- The Project Matt Walks Through in the Video
- Four Steps and a Stoop: A Staircase Built Like a Room
- Paver Overlay: New Life for an Old Concrete Patio
- Bullnose Coping: The Edge That Finishes the Job
- Getting the Color Combination Right
- Inside a Two-and-a-Half-Day Build
- Common Mistakes Homeowners Should Avoid
- Frequently Asked Questions
- Ready to Transform Your Backyard?
The Project Matt Walks Through in the Video
“For the past two and a half days we’ve been working on this massive staircase,” Matt says at the start of the walkthrough. “It’s going to consist of four steps and one nice stoop that people are able to come out and hang out on — set a couple chairs out. It’ll be a real nice spot.”
That was the plan. The reveal shows the delivery: a wide paver staircase stepping down from the home’s sliding door, wrapped in near-black bullnose treads that stand out sharply against the gray-blend walls and field. Beside it, raised planter beds built from matching wall block and dressed with stone tie the staircase into the house. And spreading out from the bottom step: the patio — the existing concrete slab, overlaid entirely with pavers, extended with new patio space, and edged in the same bullnose coping as the steps.
The numbers tell you the scale. About 550 square feet of overlay. Four full-width steps plus a stoop. All of it built, cut, and finished in roughly two and a half days of site work. The result connects the back door, the patio, the gazebo with its fire pit seating, and the lawn into one continuous outdoor living space — the kind of connection this backyard never had when a bare slab and a set of builder steps were doing the job.
Four Steps and a Stoop: A Staircase Built Like a Room
Most back-door steps are pure function: get from the door to the ground without falling. What makes this staircase “massive” isn’t just its width — it’s the stoop. Instead of a landing barely deeper than a shoe, the top of this staircase is a genuine platform, deliberately sized so the homeowners can set out a couple of chairs and use it as a hangout spot in its own right.
That design choice does more than add square footage. A generous stoop changes how the back of the house works. It gives you a place to stand with your coffee while the dog runs the yard, a perch with a view over the patio and gazebo, and a transition zone where the house ends and the outdoor space begins — instead of an abrupt drop from door to ground. Elevated seating areas are some of the most-used spots in any backyard, precisely because they offer the best view of everything else.
Underneath the good looks, staircase construction is structural work. Each step is a small retaining structure built on compacted base, with block walls carrying the treads and every riser held consistent — because even a half-inch of variation between steps is enough to catch a toe. The stoop itself is built like a compact raised patio: perimeter walls, compacted structural fill, and a paver surface pitched subtly so rain sheds away from the door. It’s the same discipline behind the raised patio with seat walls featured earlier on this blog, scaled to a staircase.
The raised planter beds flanking the steps are the finishing move. Built from the same wall block and filled with stone, they soften the transition between staircase and siding, frame the descent, and give the whole entry a designed, architectural quality — no railing-and-lattice afterthought here.
Paver Overlay: New Life for an Old Concrete Patio
The heart of this project is a technique more homeowners should know about: the paver overlay. This home already had a concrete patio — structurally fine, visually forgettable. Rather than jackhammer it out and haul it away, the crew used it as a foundation and installed roughly 550 square feet of pavers directly over it.
When the existing slab is sound, an overlay is a genuine win-win. You skip the cost, noise, and mess of demolition — no jackhammers, no dumpster of broken concrete, no days of tear-out before the first paver goes down. The old slab, which was a liability as a finished surface, becomes an asset as a base: stable, already cured, and already in place. On top of it, a bedding layer levels out imperfections, the pavers are laid and cut to the design, and the edges are finished with coping that conceals the transition completely. From above, there is no hint that a slab lives underneath — the patio reads as a full paver installation, because that’s what the surface is.
Overlays do demand judgment. The existing concrete has to be evaluated first — a slab that’s heaving, badly cracked, or draining toward the house is a problem to solve, not a base to build on. Elevations matter too: an overlay raises the finished surface, so door thresholds, step heights, and drainage paths all have to be rethought around the new level. That’s exactly why this project pairs the overlay with a purpose-built staircase — the new surface heights and the new steps were designed together, as one composition.
For coastal Carolina homeowners staring at a tired gray slab, the takeaway is simple: you may be a lot closer to a beautiful paver patio than you think — the boring old concrete could be half the work already done.
Bullnose Coping: The Edge That Finishes the Job
Matt calls out one material by name in the reveal: “We’ve got bullnose coping going around the outer edge of the patio and the steps.” It’s worth understanding why that detail earns a mention.
Bullnose coping is an edge unit with a rounded-over front profile — picture the smooth, curved lip on a pool deck edge or a finished stair tread. On this project it does three jobs at once. On the patio perimeter, it caps and conceals the overlay’s edge, hiding the transition between the old slab and the new surface so the finished patio looks like it was always built this way. On the steps, the rounded profile makes every tread edge comfortable underfoot, kinder to shins and bare feet, and far more forgiving than a sharp square corner. And everywhere it runs, its charcoal tone draws a crisp, continuous line around the project — the visual “frame” that makes the whole composition pop.
There’s a durability story too. Edges are where outdoor surfaces take their abuse — foot traffic concentrating on stair noses, furniture dragged to the patio line, weather working at every exposed face. Coping units are made for that duty and are adhered in place, so the most vulnerable parts of the project are also its most protected. It’s the same principle as the caps and coping on the raised patio project: finish the edges right, and the whole build ages gracefully.
Getting the Color Combination Right
“A nice combination of colors,” is how Matt sums up the palette — and the combination is doing real design work. The field pavers run a gray blend with soft white and charcoal variation, laid in a modular pattern that keeps the big 550-square-foot surface lively without feeling busy. Against that field, the near-black bullnose coping and border bands trace every edge: the patio perimeter, the stair treads, the stoop.
That contrast has a practical safety payoff on a staircase. Dark treads against a lighter field mean every step edge reads clearly — day or night, wet or dry — which is exactly where you want the eye drawn on four consecutive steps. It’s the same reason commercial stairs get contrast nosing; here it’s achieved with color instead of paint, so it never wears off.
The palette also ties the hardscape to the property: gray field to match the home’s siding tones, charcoal edges echoing the gazebo’s dark metal roof and the fence line. Contrast detailing has become something of a signature on these projects — the sweeping inlay on the Belgard Slate patio, the borders on the Techo-Bloc Blu 60 patio — and this staircase shows how well it scales from flat surfaces to vertical ones.
Inside a Two-and-a-Half-Day Build
Two and a half days from bare slab and dirt to the finished reveal is quick for this scope — and the mid-build footage shows why it’s possible. When the camera visits during construction, the bones of the project are already in place: the stair walls built and bonded, the stoop’s perimeter standing, the planter beds roughed in, and a plate compactor sitting on the structural fill inside the walls.
That compactor is the least glamorous and most important tool on the site. Every lift of fill inside the stoop and behind the steps gets compacted before the next goes in, because those layers permanently carry the treads, the stoop surface, and everyone who ever stands on them. Skip that step and a staircase develops the telltale dip in front of the door within a couple of seasons. Do it right and the structure is effectively permanent.
The speed comes from sequence, not shortcuts: design decisions made before day one, materials staged on site, the staircase structure built while the overlay area is prepped, then bedding, field laying, cutting, coping, and joint work in tight order. A crew that builds these projects week in and week out moves through each phase without the stalls — re-measuring, re-deciding, re-supplying — that stretch amateur timelines into weeks. For the homeowner, it means a backyard out of commission for days, not a month.
Common Mistakes Homeowners Should Avoid
Overlaying a slab nobody evaluated. An overlay is only as good as the concrete under it. Heaving, active cracking, or a slab pitched toward the house are disqualifiers until they’re addressed. Have the slab assessed honestly before anyone sells you an overlay.
Ignoring what the new height does to doors and steps. An overlay raises the surface an inch or more. Done thoughtlessly, that shrinks the step down from the door into a trip hazard. Thresholds, stair risers, and drainage all need to be redesigned around the new elevation — as one plan.
Building stairs with inconsistent risers. The human body memorizes a staircase by its first step. Riser height that varies — even slightly — between steps is the number one cause of outdoor stair stumbles. Consistency takes careful base and coursing work; insist on it.
Making the landing an afterthought. A stoop sized only for standing room costs a fraction less than one sized for living — and delivers a fraction of the value. If you’re building a staircase anyway, make the top of it a place worth being.
Leaving edges raw to save money. Skipping coping on an overlay leaves the old slab’s edge — and the height transition — exposed to view and to weather. The coping is not decoration; it’s the detail that makes an overlay indistinguishable from a ground-up build.
Frequently Asked Questions
Yes — when the slab is structurally sound, a paver overlay is an excellent option. The concrete becomes the base, a bedding layer levels the surface, and the pavers are laid and edged with coping that conceals the transition. This project put roughly 550 square feet of pavers over the home’s existing patio with no demolition. The slab must be evaluated first: heaving, major cracking, or drainage toward the house need to be corrected before overlaying.
Generally yes, because you eliminate demolition, hauling, disposal, and rebuilding the base from scratch — often days of labor and significant cost. The savings depend on the slab’s condition and the design, but when an overlay is appropriate, you’re paying mostly for the new surface rather than for undoing the old one.
An overlay adds roughly the thickness of the bedding layer plus the paver — typically an inch or two. That’s why elevations are planned before work starts: door thresholds, the height of the first step, and drainage paths are all designed around the new finished level. On this project, the new staircase and stoop were built specifically to work with the overlaid surface heights.
Bullnose coping is an edge unit with a rounded front profile, used to finish patio perimeters and stair treads. On steps it creates a smooth, comfortable, durable nose that’s kinder to feet and shins than a square edge; on an overlay it caps the exposed edge so the old slab disappears completely. Its contrasting color also outlines every edge for visibility and style.
Built on properly compacted base with bonded block walls and adhered treads and coping, a paver staircase is a decades-long structure. The materials are engineered for freeze, heat, salt air, and heavy foot traffic — and unlike poured steps, individual units can be serviced if ever needed without rebuilding the staircase.
Bigger than code minimum, if you want it to earn its keep. A landing deep enough for a couple of chairs — like the stoop on this project — turns the top of your staircase into usable living space with the best view in the backyard. As a rule of thumb, if two people can’t comfortably stand on it while the door swings open, it’s too small.
This build — a four-step staircase with a stoop, raised planter beds, new patio space, and a 550-square-foot overlay with coping — took about two and a half days on site. Timelines vary with scope, access, and weather, but a professional crew with the design settled in advance typically measures projects like this in days.
Ready to Transform Your Backyard?
Whether you’re looking at a tired concrete patio that deserves a paver overlay, a back door that needs a real staircase and stoop, or a complete backyard transformation in Little River, Calabash, Sunset Beach, North Myrtle Beach, or the surrounding coastal Carolina area, Matt Jones and the team at Precision Hardscape & Construction will design it and build it right.
Upgrade your backyard and your property — call Matt today to talk through your project and get a quote.
Precision Hardscape & Construction LLC
(843) 222-5377
Serving homeowners in Little River, North Myrtle Beach, Myrtle Beach, Longs, Calabash, Sunset Beach, Ocean Isle Beach, Shallotte, and surrounding coastal Carolina communities.